
Member Features
Find Real Estate Bargain!
Full foreclosure details
Home value, equity and ownership info
Find homes priced below market
Get full access with a FREE Account
Already a member?
$599,900
Listing Price4beds
3baths
2,713sqft
11,150sqft lot
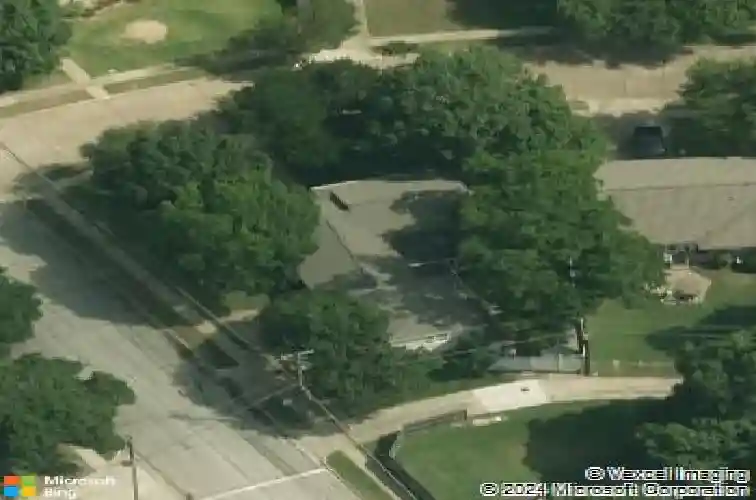
1229 Magnolia Dr, Richardson, TX 75080
Member Features
Find Real Estate Bargain!
Full foreclosure details
Home value, equity and ownership info
Find homes priced below market
Get full access with a FREE Account
Already a member?
For Sale
Home type
Price / sqft
Year built
Home Details
Check out this charming ranch-style brick home featuring 4 bedrooms, 3 baths, 3 living areas, and a private upstairs mother-in-law suite on a huge corner lot in coveted Richardson Heights. From the moment you arrive, you will feel right at home with meticulous landscaping, mature trees, a charming planter box beneath the front window, and an adorable front patio. Step inside and fall in love with the pride of ownership found throughout this beautifully maintained one-owner home featuring warm wood floors, traditional crown molding, plantation shutters, abundant natural light, and a fresh neutral palette. Spacious primary suite offers a full bath and huge walk-in closet, while downstairs secondary bedrooms also feature walk-in closets. Main bath showcases a charming coastal rustic vibe. Versatile secondary bedroom with French glass doors and built-in shelving can function as a flex space, office, or guest room. Thoughtfully designed kitchen opens to the living and dining area featuring granite countertops, custom cabinetry with spice rack drawers, turntables, pull-out shelving, stainless steel appliances, and deep stainless sink. Terracotta-look tile entry leads to a large step-down den with coffered ceiling and cozy fireplace perfect for cool evenings. Expansive sunroom with skylights, built-in office space, and backyard views offers endless possibilities for an art studio, reading nook, or work-from-home retreat. Upstairs private mother-in-law suite includes full bath and tw
Interior Details
2713
4
3
Has Heating:
Yes
Heating Type:
Central
Has Cooling:
Yes
Cooling Type:
Central
Has Fuel:
Yes
Fuel Type:
Gas
Has Basement:
No
Basement Type:
No Basement
Has Flooring:
No
Flooring Type:
N/A
Has Fireplace:
Yes
Fireplace Type:
N/A
Property Details
11150
Yes
Yes
Type:
Garage, Attached
Location:
N/A
Status:
N/A
Number of Spaces:
2
N/A
N/A
N/A
N/A
N/A
N/A
N/A
Construction Details
N/A
Brick Veneer
N/A
Gable
Composition Shingle
Tax History
Year
Amount
Land
Improvement
Percent Change
Assessment
2019
$8,678
$80,000
$242,610
--%
$322,610
2019
$8,678
$80,000
$242,610
--%
$322,610
2018
$9,038
$80,000
$242,610
--%
$322,610
2017
$6,813
$60,000
$195,000
--%
$255,000
2016
$5,928
$60,000
$162,040
--%
$222,040
2014
$4,904
$30,000
$156,530
--%
$186,530
2013
$4,885
$30,000
$156,530
--%
$186,530

Average Home Price in 75080
Calculators
Mortgage
Mortgage Calculator
Details for 1229 MAGNOLIA DR
Property Debt
Foreclosure Contact Details
Similar Homes Nearby


Guides for Magnolia Dr

The Garland real estate market shows signs of steady growth and stability, with average property values and per square foot prices seeing modest increases.



