
Member Features
Find Real Estate Bargain!
Full foreclosure details
Home value, equity and ownership info
Find homes priced below market
Get full access with a FREE Account
Already a member?
$2,250,000
Listing Price7beds
7baths
6,725sqft
11,970sqft lot
7421 Magarity Rd, Falls Church, VA 22043
Member Features
Find Real Estate Bargain!
Full foreclosure details
Home value, equity and ownership info
Find homes priced below market
Get full access with a FREE Account
Already a member?
For Sale
Off Market
Home type
Price / sqft
Year built
Home Details
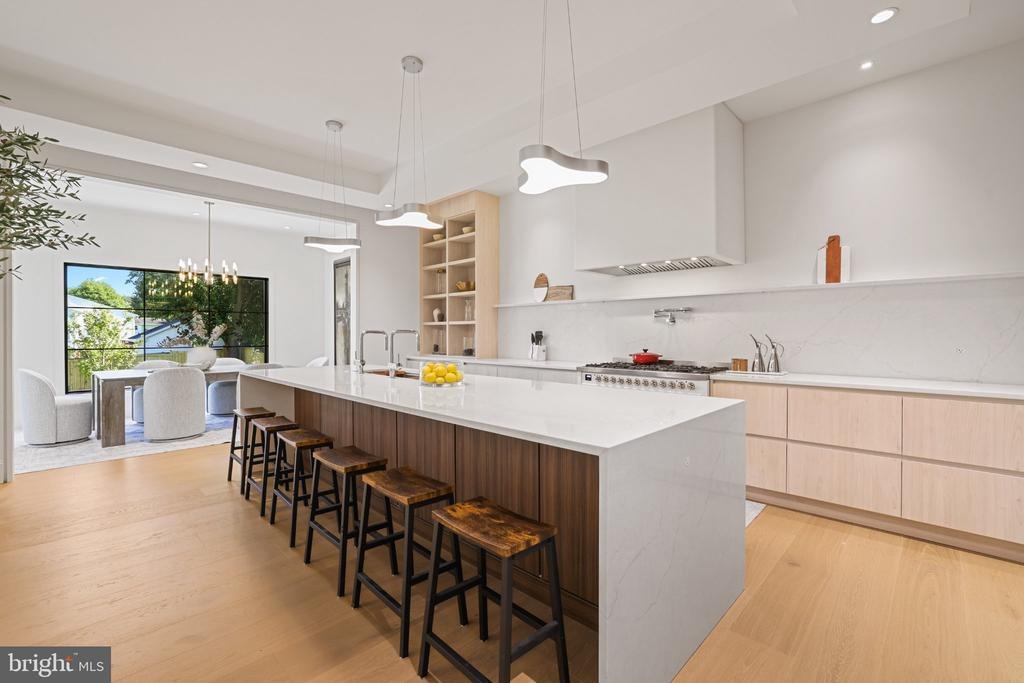
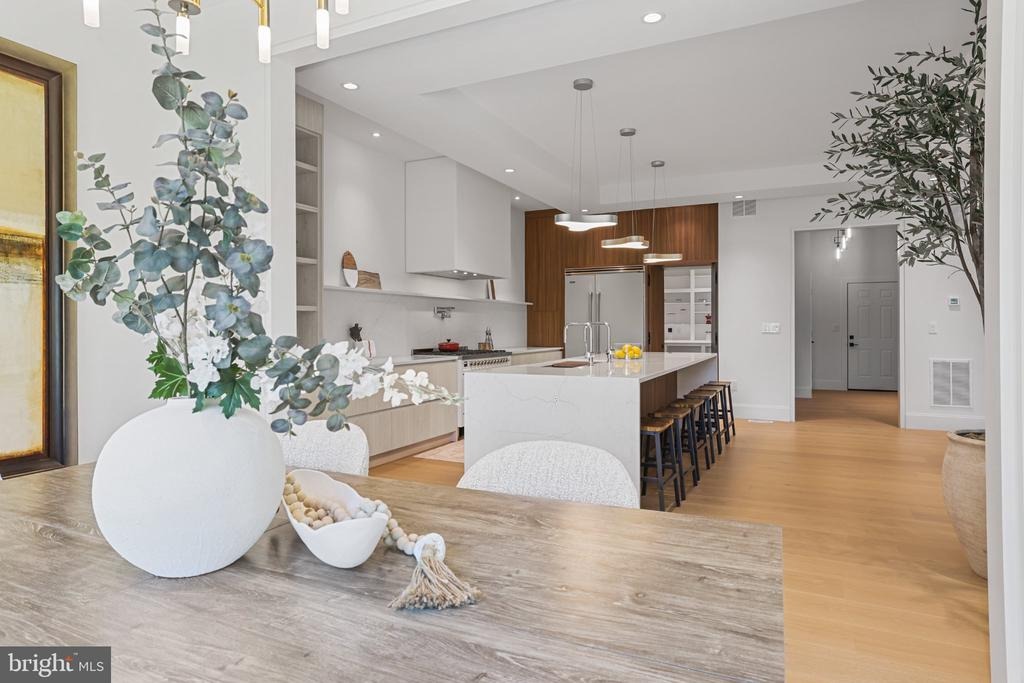
Just completed by Porter Ridge Homes, this exceptional Falls Church residence offers more than 6,500 square feet of thoughtfully designed living space across three beautifully finished levels. With seven bedrooms, seven full baths, and one half bath, the home combines sophisticated architecture, quality craftsmanship, and the functionality today's buyers value most.nnA custom 42 inch solid wood entry door opens to a dramatic two story foyer with soaring 20 foot ceilings and designer lighting. The warm Greek Villa interior creates an inviting backdrop throughout the home. The great room features a sleek linear gas fireplace, custom built ins, hand finished Roman Clay walls, and expansive Pella casement windows that fill the space with natural light.nnFolding glass doors open completely to an approximately 550 square foot deck with plenty of room for outdoor dining and entertaining.nnThe chef's kitchen features custom European style cabinetry handcrafted by a local artisan and finished with premium German hardware. A waterfall quartz island, custom range hood with pot filler, 48 inch Viking refrigerator, professional Italian dual fuel range with two ovens, and Ruvati workstation sink combine beautiful design with serious cooking capability. A concealed service kitchen and spacious walk in pantry provide additional preparation, cooking, and storage space while keeping the main kitchen ready for entertaining.nnA main level ensuite bedroom offers an ideal private space for guests,
Interior Details
6725
7
7
Has Heating:
Yes
Heating Type:
Yes
Has Cooling:
Yes
Cooling Type:
Central
Has Fuel:
Yes
Fuel Type:
Electric
Has Basement:
No
Basement Type:
Full
Has Flooring:
No
Flooring Type:
Wood (unspecified)
Has Fireplace:
Yes
Fireplace Type:
N/A
Property Details
11970
Yes
Yes
Type:
N/A
Location:
N/A
Status:
N/A
Number of Spaces:
N/A
N/A
N/A
N/A
N/A
N/A
N/A
N/A
Construction Details
Bi-level
Wood
N/A
N/A
Composition Shingle
Tax History
Year
Amount
Land
Improvement
Percent Change
Assessment
2020
$5,947
$286,000
$216,560
--%
$502,560
2019
$6,467
$276,000
$210,250
--%
$486,250
2018
$6,267
$271,000
$200,240
--%
$471,240
0
$0
$188,000
$171,400
--%
$359,400
0
$0
$268,000
$185,390
--%
$453,390
0
$0
$223,000
$178,260
--%
$401,260
0
$0
$199,000
$178,260
--%
$377,260
2012
$3,903
$191,000
$171,400
--%
$362,400

Average Home Price in 22043
Nearby Properties
Zip Code
Price
Bed
Bath
Sqft
Lot
Sold Date
$1,900,000
$1,900,000
6 Beds
5 Baths
6,247 Sqft
10,085 Lot (sqft)
Sold 09/29/2026
$1,950,000
$1,950,000
7 Beds
6 Baths
7,480 Sqft
9,325 Lot (sqft)
Sold 10/05/2026
$2,350,000
$2,350,000
6 Beds
6 Baths
6,626 Sqft
10,080 Lot (sqft)
Sold 09/29/2026
$2,250,000
$2,250,000
7 Beds
7 Baths
6,725 Sqft
11,970 Lot (sqft)
Sold 10/05/2026




