
Member Features
Find Real Estate Bargain!
Full foreclosure details
Home value, equity and ownership info
Find homes priced below market
Get full access with a FREE Account
Already a member?
$2,350,000
Listing Price6beds
6baths
6,626sqft
10,080sqft lot
1909 Hillside Dr, Falls Church, VA 22043
Member Features
Find Real Estate Bargain!
Full foreclosure details
Home value, equity and ownership info
Find homes priced below market
Get full access with a FREE Account
Already a member?
For Sale
Off Market
Home type
Price / sqft
Year built
Home Details
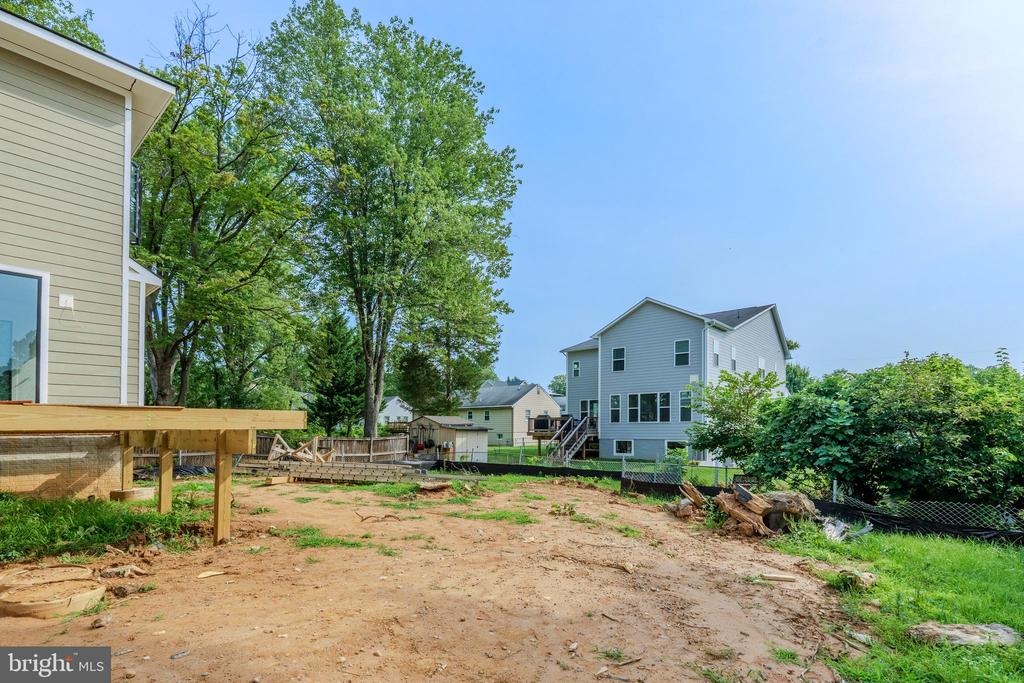
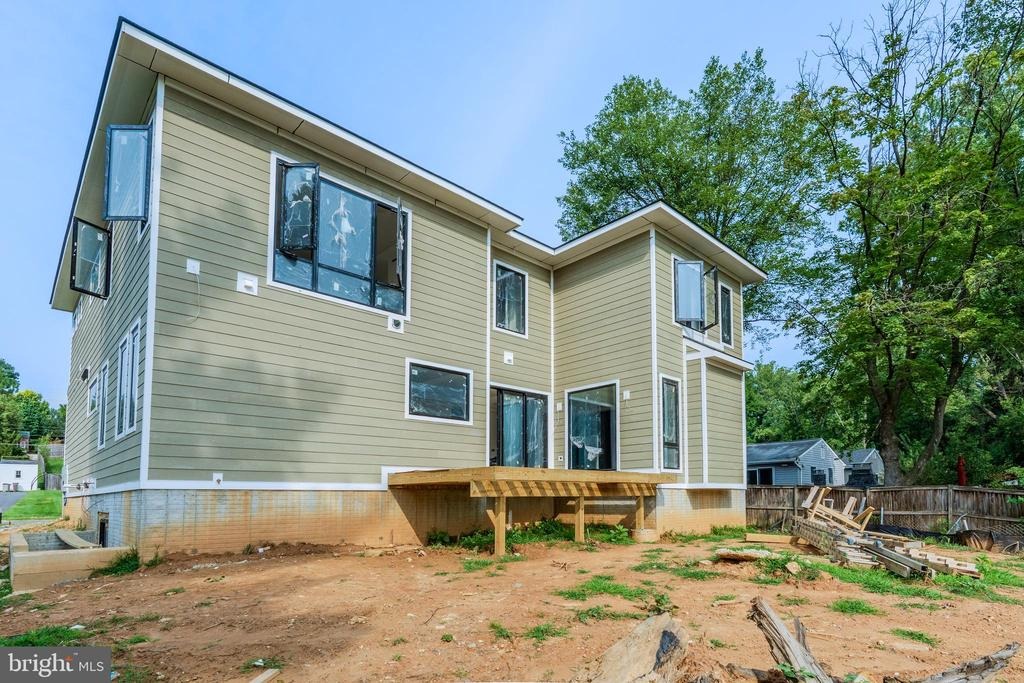
Welcome to an exceptional contemporary residence by KUL HOMES, where sophisticated modern design, thoughtful craftsmanship, and everyday luxury come together in the heart of Falls chruch. Designed to maximize natural light and effortless living, this stunning home offers expansive interiors, refined finishes, and high-performance features throughout.nThe main level makes an impressive statement with soaring 11-foot ceilings and beautifully proportioned open living spaces designed for both intimate gatherings and elegant entertaining. At the heart of the home is a spectacular gourmet kitchen featuring an oversized island with breakfast seating, abundant cabinetry, a spacious pantry, and a sun-filled breakfast area. A well-appointed butlers pantry provides seamless access to the formal dining room, creating an ideal setting for hosting family and friends.nUpstairs, the luxurious primary suite offers a private retreat with an expansive walk-in closet and a spa-inspired bath featuring dual vanities, a freestanding soaking tub, and an oversized glass-enclosed shower with built-in seating. Each additional upper-level bedroom is thoughtfully designed as a private ensuite, complete with its own walk-in closet and full bath. A centrally located laundry room adds everyday convenience, while a dedicated home office provides a quiet and functional space for working from home.nThe fully finished lower level, enhanced by 9-foot ceilings, extends the home's living and entertaining possibili
Interior Details
6626
6
6
Has Heating:
Yes
Heating Type:
Yes
Has Cooling:
Yes
Cooling Type:
Central
Has Fuel:
Yes
Fuel Type:
Electric
Has Basement:
No
Basement Type:
No Basement
Has Flooring:
No
Flooring Type:
Wood (unspecified)
Has Fireplace:
Yes
Fireplace Type:
N/A
Property Details
10080
Yes
Yes
Type:
N/A
Location:
N/A
Status:
N/A
Number of Spaces:
N/A
N/A
N/A
N/A
N/A
N/A
N/A
N/A
Construction Details
N/A
Wood
N/A
N/A
Composition Shingle
Tax History
Year
Amount
Land
Improvement
Percent Change
Assessment
2020
$6,494
$285,000
$263,730
--%
$548,730
2019
$6,284
$275,000
$256,050
--%
$531,050
2018
$5,671
$270,000
$223,200
--%
$493,200
2017
$5,556
$187,000
$151,170
--%
$338,170
2016
$5,544
$266,000
$212,570
--%
$478,570
2014
$4,747
$222,000
$204,390
--%
$426,390
2013
$3,928
$198,000
$157,220
--%
$355,220
2012
$3,672
$190,000
$151,170
--%
$341,170

Average Home Price in 22043
Nearby Properties
Zip Code
Price
Bed
Bath
Sqft
Lot
Sold Date
$2,379,900
$2,379,900
6 Beds
6 Baths
5,793 Sqft
11,504 Lot (sqft)
Sold 10/05/2026
$1,900,000
$1,900,000
6 Beds
5 Baths
6,247 Sqft
10,085 Lot (sqft)
Sold 09/29/2026
$1,950,000
$1,950,000
7 Beds
6 Baths
7,480 Sqft
9,325 Lot (sqft)
Sold 10/05/2026
$2,350,000
$2,350,000
6 Beds
6 Baths
6,626 Sqft
10,080 Lot (sqft)
Sold 09/29/2026
$2,250,000
$2,250,000
7 Beds
7 Baths
6,725 Sqft
11,970 Lot (sqft)
Sold 10/05/2026




