
Member Features
Find Real Estate Bargain!
Full foreclosure details
Home value, equity and ownership info
Find homes priced below market
Get full access with a FREE Account
Already a member?
$1,900,000
Listing Price6beds
5baths
6,247sqft
10,085sqft lot
7505 Magarity Rd, Falls Church, VA 22043
Member Features
Find Real Estate Bargain!
Full foreclosure details
Home value, equity and ownership info
Find homes priced below market
Get full access with a FREE Account
Already a member?
For Sale
Off Market
Home type
Price / sqft
Year built
Home Details
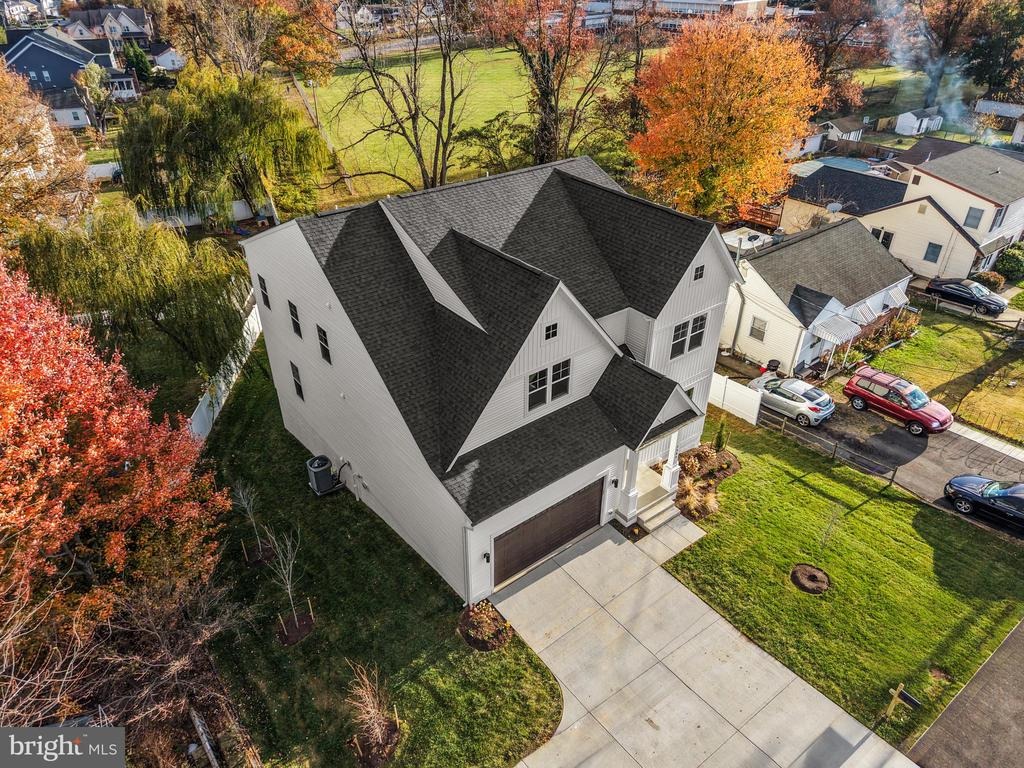
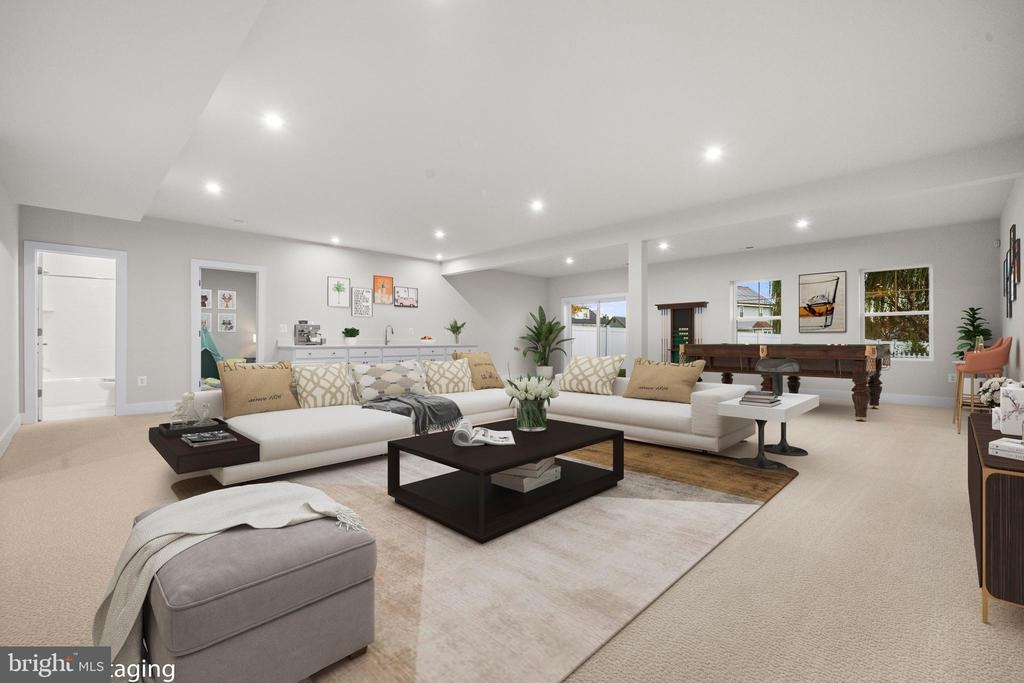
Welcome to 7505 Magarity Rd - a stunning, newly built home ideally situated for convenience, community, and lifestyle. Imagine starting your day with a short walk to Safeway, commuting effortlessly via the nearby McLean Metro, or enjoying an evening out in vibrant Tysons Corner, just minutes away. This home also sits within the coveted Marshall High School pyramid, offering excellent educational opportunities for your family.nnBoasting nearly 6,000 sq. ft. of thoughtfully designed living space by a renowned builder, this residence combines luxury with functional layout. The main level features a bright, open floor plan where the expansive family room flows seamlessly into a sunlit sunroom and the gourmet kitchen - the true heart of the home. The chefs kitchen includes a massive center island, stainless steel appliances, double wall ovens, a gas cooktop, a butlers pantry, and a spacious walk-in pantry. Convenient features like formal and informal coat closets, a welcoming mudroom, and a main-level bedroom with private ensuite make hosting guests or accommodating multigenerational living effortless.nnUpstairs, the serene primary suite offers a private sitting room for morning coffee or evening relaxation. Three additional bedrooms and three full bathrooms provide ample space for family and guests. The walk-out lower level is perfect for entertaining, with a large recreation room, exercise area, storage, and an additional bedroom with a full bath - ideal for a home office or vis
Interior Details
6247
6
5
Has Heating:
Yes
Heating Type:
Yes
Has Cooling:
Yes
Cooling Type:
Central
Has Fuel:
Yes
Fuel Type:
Electric
Has Basement:
No
Basement Type:
Full, Daylight
Has Flooring:
No
Flooring Type:
Wood (unspecified)
Has Fireplace:
Yes
Fireplace Type:
N/A
Property Details
10085
Yes
Yes
Type:
Garage, Attached
Location:
N/A
Status:
N/A
Number of Spaces:
0
No
No
No
No
Yes
No
No
Construction Details
Bi-level
Concrete
N/A
N/A
Composition Shingle
Tax History
Year
Amount
Land
Improvement
Percent Change
Assessment
2020
$5,731
$285,000
$199,250
--%
$484,250
2019
$5,544
$275,000
$193,450
--%
$468,450
2018
$5,170
$270,000
$179,580
--%
$449,580
2017
$5,073
$187,000
$124,750
--%
$311,750
2016
$5,004
$266,000
$165,960
--%
$431,960
2014
$4,248
$222,000
$159,580
--%
$381,580
2013
$3,624
$198,000
$129,740
--%
$327,740
2012
$3,385
$190,000
$124,750
--%
$314,750

Average Home Price in 22043
Nearby Properties
Zip Code
Price
Bed
Bath
Sqft
Lot
Sold Date
$1,900,000
$1,900,000
6 Beds
5 Baths
6,247 Sqft
10,085 Lot (sqft)
Sold 09/29/2026
$2,350,000
$2,350,000
6 Beds
6 Baths
6,626 Sqft
10,080 Lot (sqft)
Sold 09/29/2026
$2,250,000
$2,250,000
7 Beds
7 Baths
6,725 Sqft
11,970 Lot (sqft)
Sold 10/05/2026




