


Member Features
Find Real Estate Bargain!
Full foreclosure details
Home value, equity and ownership info
Find homes priced below market
Get full access with a FREE Account
Already a member?
$215,000
Listing Price3beds
2baths
1,448sqft
12,782sqft lot
4310 Lynwood Ct, Fort Wayne, IN 46815
Member Features
Find Real Estate Bargain!
Full foreclosure details
Home value, equity and ownership info
Find homes priced below market
Get full access with a FREE Account
Already a member?
For Sale
Off Market
Home type
Price / sqft
Year built
Home Details
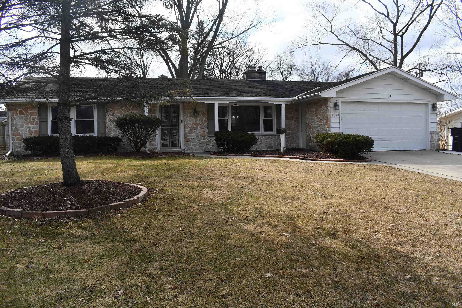
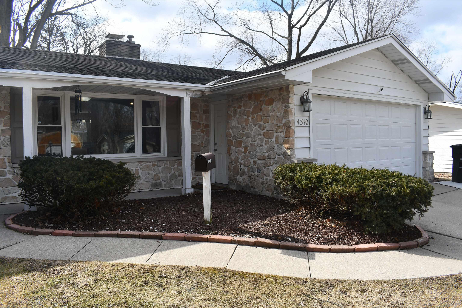
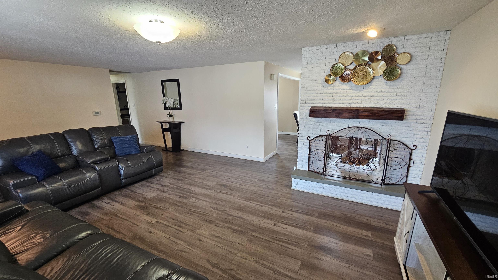
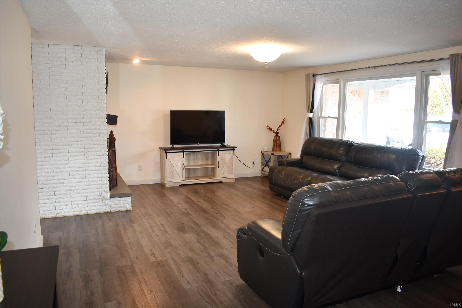
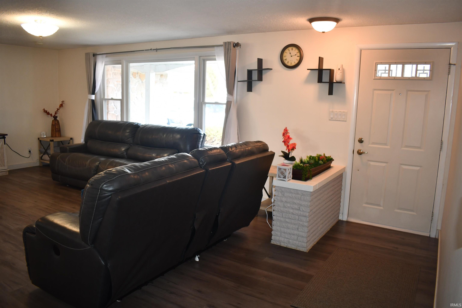
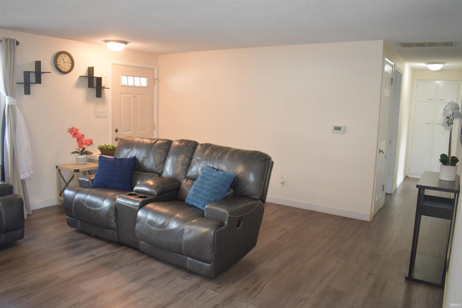
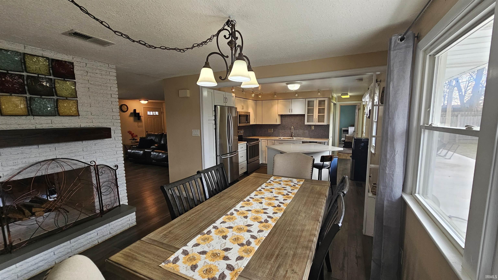
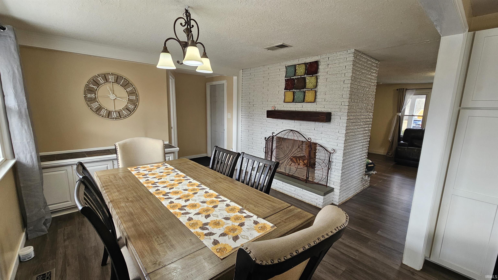
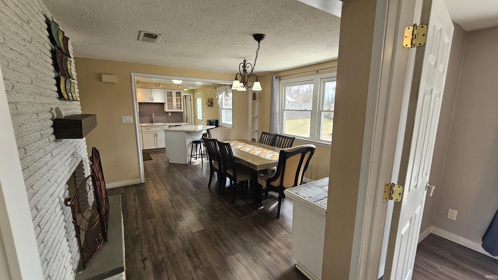
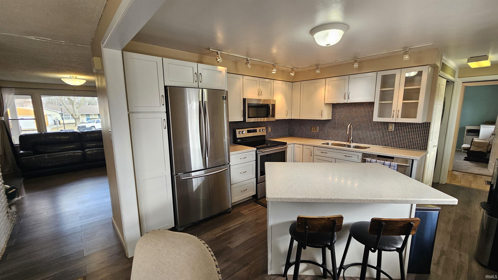
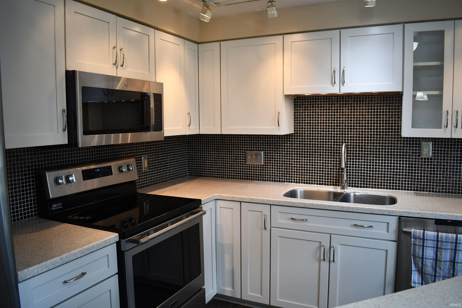
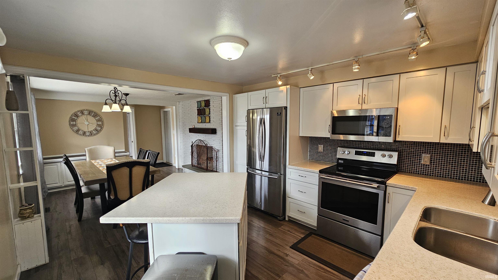
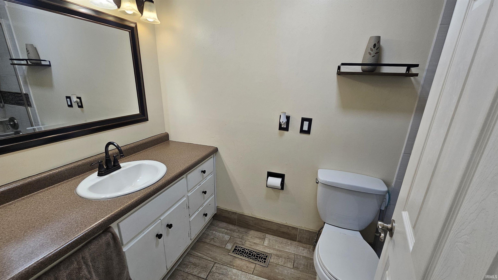
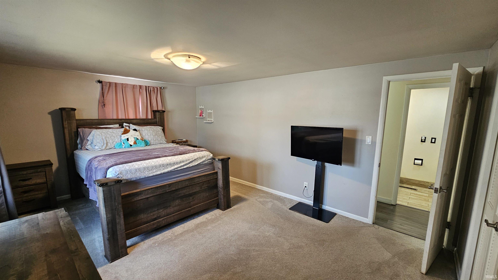
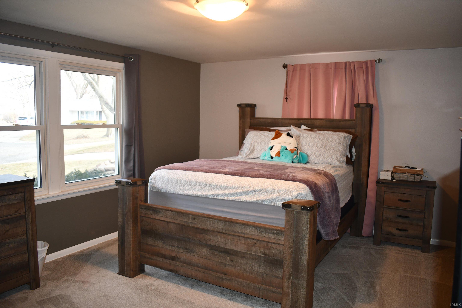
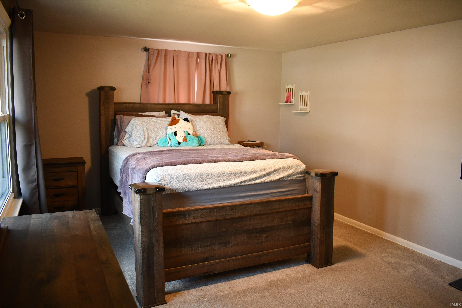
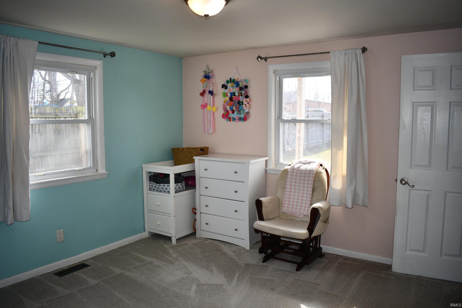
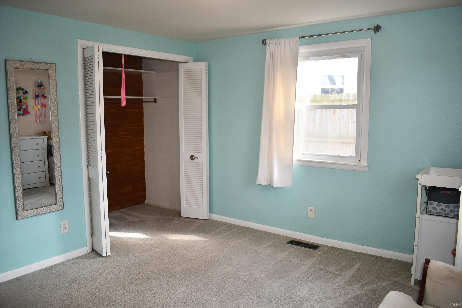
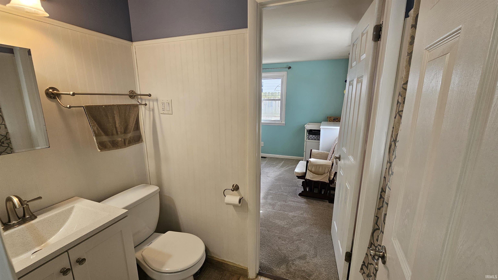
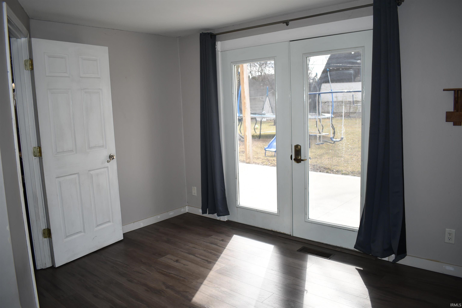
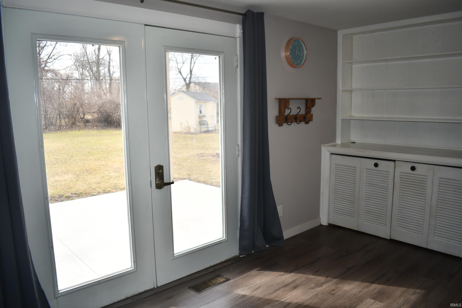
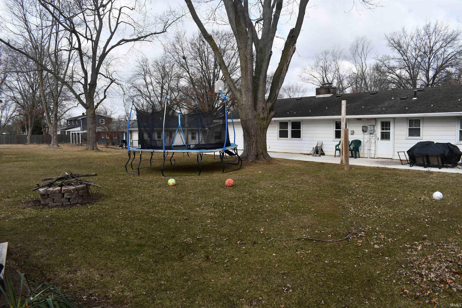
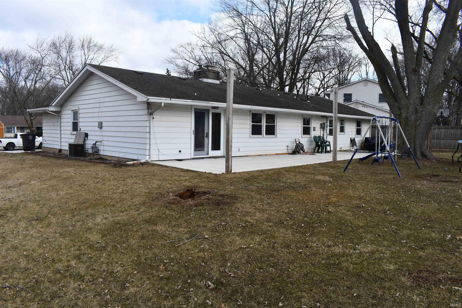
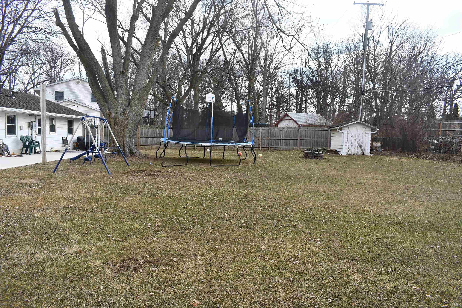
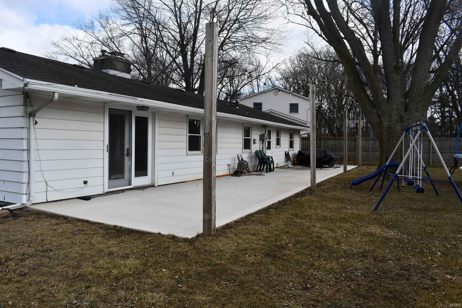
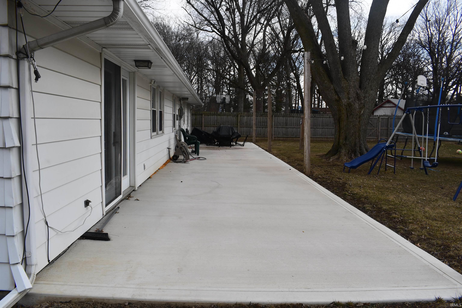
Welcome to this beautiful 3 bedroom 1 1/2 bathroom ranch home in Glenwood Park! Located just minutes from schools, shopping and restaurants. Perfectly situated in a cul-de-sac lot with great curb appeal. Beautiful stone front siding, extended driveway and two car garage. As you step into the living room you will notice a 2-way fireplace that separates the living room and dinning area. Easy flowing floor plan with an open dining room. The kitchen features modern finishes with white shaker cabinetry, pull out pantry, island, solid surface counter-tops and stainless appliances! The main bedroom has ample space and storage. The second bedroom has access to the half bathroom. The third bedroom has built-ins, a closet and would make a great den/office. As you step outside to the backyard you will notice a new 60x12 concrete patio and large backyard making it excellent for entertaining. Get your hands on this beauty before its gone! House available to show beginning March 5th
Interior Details
1448
3
2
Has Heating:
Yes
Heating Type:
Central
Has Cooling:
Yes
Cooling Type:
Central
Has Fuel:
Yes
Fuel Type:
Gas
Has Basement:
No
Basement Type:
No Basement
Has Flooring:
No
Flooring Type:
N/A
Has Fireplace:
Yes
Fireplace Type:
N/A
Property Details
12782
Yes
Yes
Type:
Garage, Attached
Location:
N/A
Status:
N/A
Number of Spaces:
2
No
No
No
No
Yes
No
No
Construction Details
N/A
Brick/stone (brick And/or Stone)
N/A
N/A
Asphalt
Tax History
Year
Amount
Land
Improvement
Percent Change
Assessment
2019
$1,229
$16,800
$107,800
--%
$124,600
2018
$1,134
$16,800
$99,000
--%
$115,800
2017
$930
$16,800
$92,800
--%
$109,600
2016
$755
$16,800
$80,200
--%
$97,000
2016
$755
$16,800
$77,400
--%
$94,200

Average Home Price in 46815
Nearby Properties
Zip Code
Price
Bed
Bath
Sqft
Lot
Sold Date
$172,900
4 Beds
2 Baths
1,648 Sqft
15,300 Lot (sqft)
Sold 05/20/2021
$214,350
$214,350
4 Beds
1.5 Baths
1,558 Sqft
9,600 Lot (sqft)
Sold 10/26/2026
$249,900
$249,900
4 Beds
2 Baths
1,608 Sqft
8,976 Lot (sqft)
Sold 10/13/2026
$199,900
$199,900
3 Beds
2 Baths
1,575 Sqft
14,110 Lot (sqft)
Sold 10/27/2026
$209,993
$209,993
3 Beds
2.5 Baths
1,532 Sqft
10,199 Lot (sqft)
Sold NaN/NaN/NaN
$203,013
4 Beds
2 Baths
1,422 Sqft
8,929 Lot (sqft)
Sold 10/26/2026
$239,900
$239,900
3 Beds
3 Baths
1,536 Sqft
13,120 Lot (sqft)
Sold 10/13/2026
$251,797
$251,797
4 Beds
2 Baths
1,536 Sqft
12,300 Lot (sqft)
Sold 10/27/2026
$215,000
$215,000
3 Beds
2 Baths
1,448 Sqft
12,782 Lot (sqft)
Sold 10/27/2026






