Member Features
Find Real Estate Bargain!
Full foreclosure details
Home value, equity and ownership info
Find homes priced below market
Get full access with a FREE Account
Already a member?
$564,408
Listing Price--beds
2.5baths
2,421sqft
10,686sqft lot
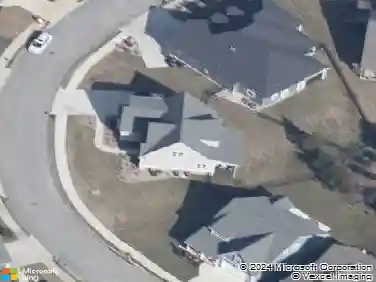
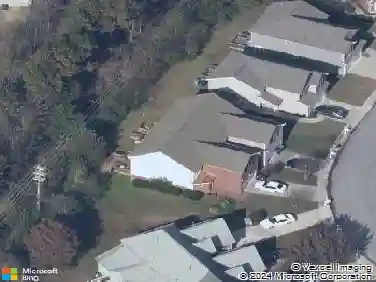
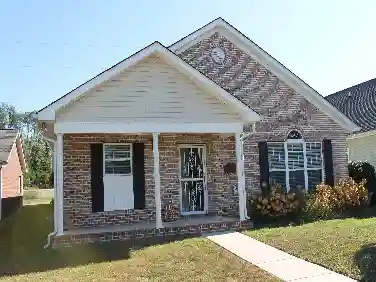
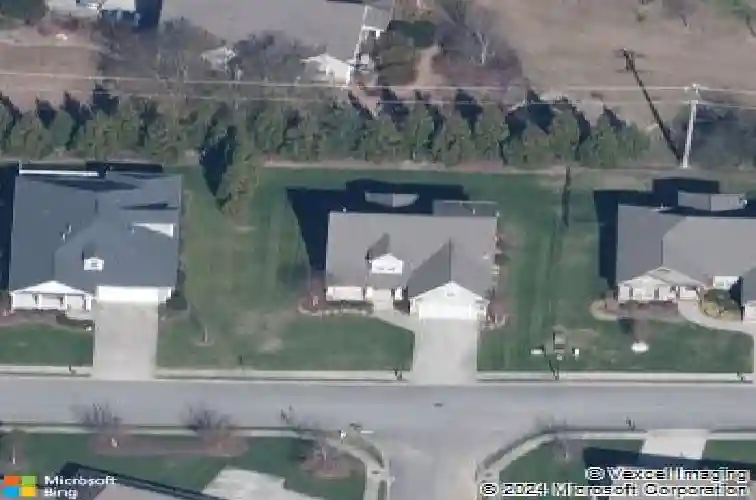
881 Lynnstone Dr, Chattanooga, TN 37405
Member Features
Find Real Estate Bargain!
Full foreclosure details
Home value, equity and ownership info
Find homes priced below market
Get full access with a FREE Account
Already a member?
For Sale
Home type
Price / sqft
Year built
Home Details
Beautiful home in desirable Horse Creek Farms! Thoughtful layout, mature landscaping, and STUNNING VIEWS of Signal Mountain. The covered front porch and foyer welcome you inside to the bright dining room, breakfast nook, and open living area with vaulted ceilings. Hardwood floors, natural light, and cozy fireplace make this the heart of the home. The kitchen showcases wood cabinetry, stainless appliances, countertop seating, with easy access to the laundry and powder rooms on the main level. Relax and unwind in the added SUNROOM overlooking the tree-lined, PRIVATE BACKYARD. The MAIN LEVEL PRIMARY ensuite includes a soaking tub, tiled shower, dual vanity, and walk-in closet. Upstairs, a versatile loft provides space for a HOME OFFICE, playroom, or entertainment area, along with 3 additional bedrooms and 1 full bath. Front gutters have leaf filters installed for easy maintenance. Enjoy the back deck, 2-car garage, and convenient location within 5 minutes of Signal Mountain Rd and Red Bank amenities, including Wal-Mart, grocery and dining options, Baylor School, and Hwy 27. Within 10 minutes from Northshore and downtown Chattanooga, don't miss this beautiful home in a lovely corridor of the Scenic City! Schedule your private showing today. n(Buyer to verify square footage. Some images may be virtually staged. Buyer is responsible for doing their due diligence to verify that all information is correct, accurate, and for obtaining any and all restrictions for the property deemed i
Interior Details
2421
N/A
2.5
Has Heating:
Yes
Heating Type:
Central
Has Cooling:
Yes
Cooling Type:
Central
Has Fuel:
No
Fuel Type:
N/A
Has Basement:
No
Basement Type:
N/A
Has Flooring:
No
Flooring Type:
N/A
Has Fireplace:
Yes
Fireplace Type:
N/A
Property Details
10686
Yes
Yes
Type:
N/A
Location:
N/A
Status:
N/A
Number of Spaces:
N/A
N/A
N/A
N/A
N/A
N/A
N/A
N/A
Construction Details
N/A
Wood Shingle
N/A
Gable/hip
Asphalt
Tax History
Year
Amount
Land
Improvement
Percent Change
Assessment
2019
$2,193
$0
$0
--%
$79,325
2018
$2,193
$0
$0
--%
$79,325
2017
$2,193
$0
$0
--%
$79,325
2016
$1,952
$0
$0
--%
$70,625
2015
$1,952
$0
$0
--%
$70,625
2013
$1,952
$0
$0
--%
$70,625
2012
$1,899
$0
$0
--%
$68,700

Average Home Price in 37405
Nearby Properties
Zip Code
Price
Bed
Bath
Sqft
Lot
Sold Date
$650,000
3 Beds
3 Baths
2,397 Sqft
13,407 Lot (sqft)
Sold 10/12/2026
$651,003
-- Beds
2.5 Baths
2,154 Sqft
7,813 Lot (sqft)
Sold 10/13/2026
$716,635
-- Beds
2.5 Baths
2,728 Sqft
20,204 Lot (sqft)
Sold 10/13/2026
$659,339
-- Beds
2.5 Baths
2,305 Sqft
14,695 Lot (sqft)
Sold 10/13/2026
$404,672
-- Beds
2.5 Baths
2,100 Sqft
17,562 Lot (sqft)
Sold 10/13/2026
$515,632
-- Beds
2.5 Baths
2,187 Sqft
10,709 Lot (sqft)
Sold 10/13/2026
$600,199
-- Beds
2.5 Baths
2,415 Sqft
11,440 Lot (sqft)
Sold 10/18/2026
$564,408
-- Beds
2.5 Baths
2,421 Sqft
10,686 Lot (sqft)
Sold 10/13/2026
$665,000
-- Beds
2.5 Baths
2,351 Sqft
13,168 Lot (sqft)
Sold 10/13/2026