Member Features
Find Real Estate Bargain!
Full foreclosure details
Home value, equity and ownership info
Find homes priced below market
Get full access with a FREE Account
Already a member?
$515,632
Listing Price--beds
2.5baths
2,187sqft
10,709sqft lot
301 Horse Creek Dr, Chattanooga, TN 37405
Member Features
Find Real Estate Bargain!
Full foreclosure details
Home value, equity and ownership info
Find homes priced below market
Get full access with a FREE Account
Already a member?
For Sale
Off Market
Home type
Price / sqft
Year built
Home Details
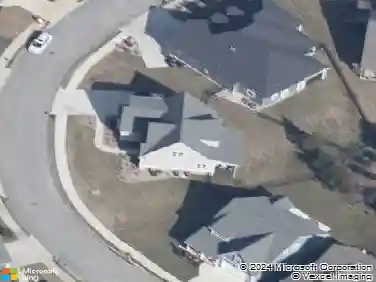
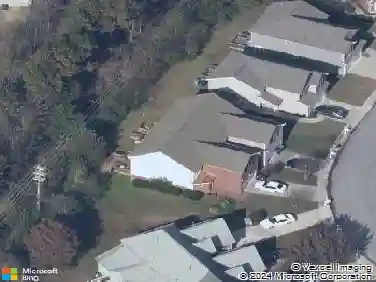
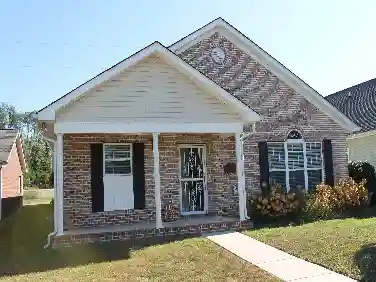
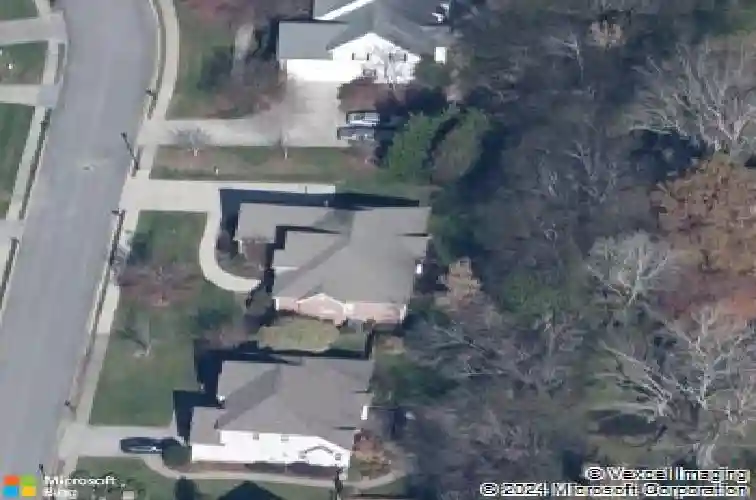
Discover this comfortable 1 LEVEL home at 301 Horse Creek Dr, located in the desirable Horse Creek Farms subdivision. This private and peaceful neighborhood is conveniently located at the base of Signal Mountain, all within 10 minutes of Downtown Chattanooga. This inviting, open concept 3 BED, 2.5 BATH home features hardwood floors throughout the living areas, a cozy living room with vaulted ceiling, FIREPLACE, formal dining room, breakfast nook, and kitchen offering countertop seating. Upscale plantation shutters are included throughout the home. The bright primary suite impresses with a tray ceiling, dual-vanity bathroom, soaking tub, tiled shower, and walk-in closet with built-in shelving and storage. A spacious, custom built-in hallway closet offers refined, floor-to-ceiling storage that blends seamlessly with the home's elegant design. The second and third bedrooms share a connected bathroom. Powder room, and spacious laundry complete the inside, while the back-deck, private backyard, and wooded backdrop invite you to unwind and enjoy the sunshine. 2-car GARAGE adds convenience and storage. Don't miss this exceptional opportunity in a desirable nook of the Scenic City. Schedule your private showing today!n(Buyer to verify square footage. Some images may be virtually staged. Buyer is responsible for doing their due diligence to verify that all information is correct, accurate, and for obtaining any and all restrictions for the property deemed important to Buyer.)
Interior Details
2187
N/A
2.5
Has Heating:
Yes
Heating Type:
Central
Has Cooling:
Yes
Cooling Type:
Central
Has Fuel:
No
Fuel Type:
N/A
Has Basement:
No
Basement Type:
N/A
Has Flooring:
No
Flooring Type:
N/A
Has Fireplace:
Yes
Fireplace Type:
N/A
Property Details
10709
Yes
Yes
Type:
N/A
Location:
N/A
Status:
N/A
Number of Spaces:
N/A
N/A
N/A
N/A
N/A
N/A
N/A
N/A
Construction Details
N/A
Brick
N/A
Gable/hip
Asphalt
Tax History
Year
Amount
Land
Improvement
Percent Change
Assessment
2019
$1,938
$0
$0
--%
$70,100
2018
$1,938
$0
$0
--%
$70,100
2017
$1,938
$0
$0
--%
$70,100
2016
$1,773
$0
$0
--%
$64,125
2015
$1,773
$0
$0
--%
$64,125
2013
$1,773
$0
$0
--%
$64,125
2012
$1,952
$0
$0
--%
$70,600

Average Home Price in 37405
Nearby Properties
Zip Code
Price
Bed
Bath
Sqft
Lot
Sold Date
$517,570
-- Beds
2.5 Baths
2,007 Sqft
13,850 Lot (sqft)
Sold 05/13/2026
$362,484
-- Beds
2 Baths
1,872 Sqft
10,836 Lot (sqft)
Sold 05/06/2026
$651,003
-- Beds
2.5 Baths
2,154 Sqft
7,813 Lot (sqft)
Sold 10/13/2026
$659,339
-- Beds
2.5 Baths
2,305 Sqft
14,695 Lot (sqft)
Sold 10/13/2026
$515,632
-- Beds
2.5 Baths
2,187 Sqft
10,709 Lot (sqft)
Sold 10/13/2026
$564,408
-- Beds
2.5 Baths
2,421 Sqft
10,686 Lot (sqft)
Sold 10/13/2026
$665,000
-- Beds
2.5 Baths
2,351 Sqft
13,168 Lot (sqft)
Sold 10/13/2026
$600,000
3 Beds
2 Baths
2,236 Sqft
7,296 Lot (sqft)
Sold 10/18/2026
$584,900
4 Beds
3 Baths
2,002 Sqft
10,399 Lot (sqft)
Sold 10/12/2026