Member Features
Find Real Estate Bargain!
Full foreclosure details
Home value, equity and ownership info
Find homes priced below market
Get full access with a FREE Account
Already a member?
$715,366
Listing Price--beds
2.5baths
2,728sqft
20,204sqft lot
292 Horse Creek Dr, Chattanooga, TN 37405
Member Features
Find Real Estate Bargain!
Full foreclosure details
Home value, equity and ownership info
Find homes priced below market
Get full access with a FREE Account
Already a member?
For Sale
Home type
Price / sqft
Year built
Home Details
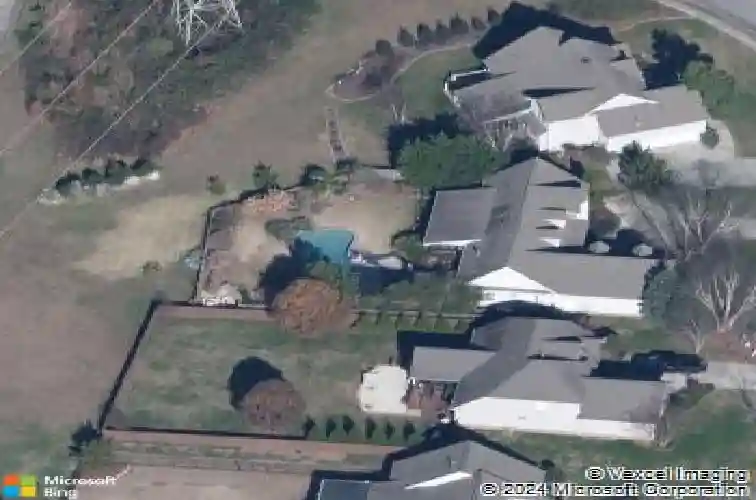
Opportunities like this don't come along every day. Perched on a hill in the scenic Horse Creek Farms neighborhood, this home affords you spectacular sunsets over Signal and Elder Mountains. This architect designed and custom built home will delight you with space and all the thoughtful details. From the courtyard entry garage and columned front porch to the expansive screened porch overlooking the private gunite, salt water pool and spa, this is the one. Hardwood floors and vaulted ceilings greet you at the front door, along with the views. The open floor plan is perfect for entertaining with a columned dining room, charming breakfast nook and open kitchen to the vaulted great room with gas log fireplace. This beautiful kitchen was updated about two years ago with light painted cabinets, handsome stone countertops, stainless appliances including gas cooktop and two dishwashers(how handy is that!). Rest and relaxation is for everyone in spacious bedrooms including a main floor primary suite that provides heated floors in the bathroom, double vanity in new cabinetry and countertops, a large tiled shower and a boat of a soaking tub and walk-in closet. If this wasn't enough, french doors lead to an office with classic wood built-ins and bay windows.Beautiful french doors give you access to the large rear screened porch directly from your primary suite. Imagine waking up to views of the mountains. The main level also includes a large laundry room and full bath with exterior door
Interior Details
2728
N/A
2.5
Has Heating:
Yes
Heating Type:
Central
Has Cooling:
Yes
Cooling Type:
Central
Has Fuel:
No
Fuel Type:
N/A
Has Basement:
No
Basement Type:
N/A
Has Flooring:
No
Flooring Type:
N/A
Has Fireplace:
Yes
Fireplace Type:
N/A
Property Details
20204
Yes
Yes
Type:
N/A
Location:
N/A
Status:
N/A
Number of Spaces:
N/A
N/A
N/A
N/A
N/A
N/A
N/A
N/A
Construction Details
N/A
Vinyl
N/A
Gable/hip
Asphalt
Tax History
Year
Amount
Land
Improvement
Percent Change
Assessment
2019
$2,198
$0
$0
--%
$79,500
2018
$2,198
$0
$0
--%
$79,500
2017
$2,198
$0
$0
--%
$79,500
2016
$2,073
$0
$0
--%
$74,975
2015
$2,073
$0
$0
--%
$74,975
2013
$2,073
$0
$0
--%
$74,975
2012
$2,091
$0
$0
--%
$75,650

Average Home Price in 37405
Nearby Properties
Zip Code
Price
Bed
Bath
Sqft
Lot
Sold Date
$838,671
-- Beds
3 Baths
3,085 Sqft
26,544 Lot (sqft)
Sold 07/10/2026
$664,633
-- Beds
2.5 Baths
2,351 Sqft
13,168 Lot (sqft)
Sold 10/27/2026
$715,366
-- Beds
2.5 Baths
2,728 Sqft
20,204 Lot (sqft)
Sold 10/26/2026
$719,900
4 Beds
3 Baths
2,841 Sqft
19,119 Lot (sqft)
Sold 10/27/2026
$700,000
-- Beds
2.5 Baths
2,876 Sqft
19,575 Lot (sqft)
Sold 10/27/2026
$562,396
-- Beds
2.5 Baths
2,421 Sqft
10,686 Lot (sqft)
Sold 10/27/2026
$598,782
-- Beds
2.5 Baths
2,415 Sqft
11,440 Lot (sqft)
Sold 10/26/2026
$715,000
-- Beds
2.5 Baths
2,965 Sqft
14,656 Lot (sqft)
Sold 10/27/2026
$769,900
-- Beds
3.5 Baths
3,130 Sqft
43,560 Lot (sqft)
Sold 10/26/2026