


Member Features
Find Real Estate Bargain!
Full foreclosure details
Home value, equity and ownership info
Find homes priced below market
Get full access with a FREE Account
Already a member?
$540,378
Listing Price3beds
3.5baths
2,120sqft
32,234sqft lot
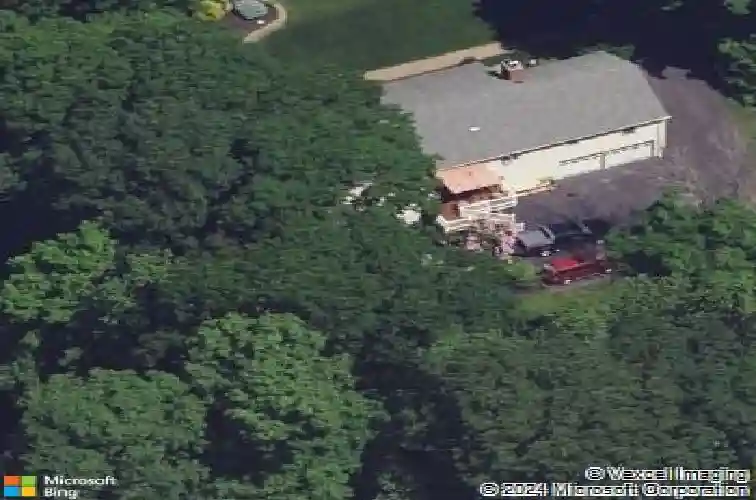
63 Lyman Rd, Wolcott, CT 06716
Member Features
Find Real Estate Bargain!
Full foreclosure details
Home value, equity and ownership info
Find homes priced below market
Get full access with a FREE Account
Already a member?
For Sale
Off Market
Home type
Price / sqft
Year built
Home Details
Spacious, versatile and thoughtfully designed-this 11 room Ranch style home offers exceptional one-level living with a flexible layout perfect for today's lifestyle. Totally deceiving from the exterior. The heart of this home is the beautifully appointed kitchen featuring granite countertops, a center island and durable tile floor offering both function and style. The adjacent dining room showcases a charming built-in hutch and tile floor, creating the perfect setting for gatherings and holidays. Relax in the inviting living room with hardwood floors and a cozy gas-fired log fireplace. The primary bedroom includes its own full bath, while the three additional bedrooms provide generous space and flexibility. A standout feature is the main- level family room and office, ideal for remote work, hobbies or additional living space. The finished lower level expands your options with a game room, second kitchen, bedroom and full bath perfectly suited for extended family, guests, or multi-generational living. Additional highlights include 3 1/2 baths total, central air, central vac, security system, generator, storage shed, and a 2 car garage. With it's spacious layout, thoughtful amenities and flexible living spaces, this home offers comfort, convenience, and room to grow- all on one easy-living level with bonus space below. HIGHEST AND BEST BY 10:00 AM MONDAY MARCH 16 TH
Interior Details
2120
3
3.5
Has Heating:
Yes
Heating Type:
Forced Air With Air Conditioning
Has Cooling:
Yes
Cooling Type:
N/A
Has Fuel:
Yes
Fuel Type:
Oil
Has Basement:
No
Basement Type:
Basement (unspecified)
Has Flooring:
No
Flooring Type:
N/A
Has Fireplace:
Yes
Fireplace Type:
N/A
Property Details
32234
Yes
No
Type:
Garage, Basement
Location:
N/A
Status:
N/A
Number of Spaces:
2
N/A
N/A
N/A
N/A
N/A
N/A
N/A
Construction Details
Ranch
Aluminum/vinyl
N/A
Gable
Shingle
Tax History
Year
Amount
Land
Improvement
Percent Change
Assessment
2020
$6,720
$46,320
$156,460
--%
$202,780
2019
$6,720
$46,320
$156,460
--%
$202,780
2018
$6,262
$46,320
$148,140
--%
$194,460
2017
$6,081
$46,320
$148,140
--%
$194,460
2016
$5,871
$48,300
$154,790
--%
$203,090
2014
$5,518
$48,300
$154,790
--%
$203,090
2011
$5,262
$48,300
$154,790
--%
$203,090

Average Home Price in 06716
Nearby Properties
Zip Code
Price
Bed
Bath
Sqft
Lot
Sold Date
$460,956
$460,956
2 Beds
2 Baths
2,223 Sqft
35,719 Lot (sqft)
Sold 10/26/2026
$540,378
$540,378
3 Beds
3.5 Baths
2,120 Sqft
32,234 Lot (sqft)
Sold 10/27/2026
$598,733
$598,733
4 Beds
3.5 Baths
2,298 Sqft
13,504 Lot (sqft)
Sold 10/26/2026







