
Member Features
Find Real Estate Bargain!
Full foreclosure details
Home value, equity and ownership info
Find homes priced below market
Get full access with a FREE Account
Already a member?
$460,956
Listing Price2beds
2baths
2,223sqft
35,719sqft lot
12 Longmeadow Dr, Wolcott, CT 06716
Member Features
Find Real Estate Bargain!
Full foreclosure details
Home value, equity and ownership info
Find homes priced below market
Get full access with a FREE Account
Already a member?
For Sale
Home type
Price / sqft
Year built
Home Details
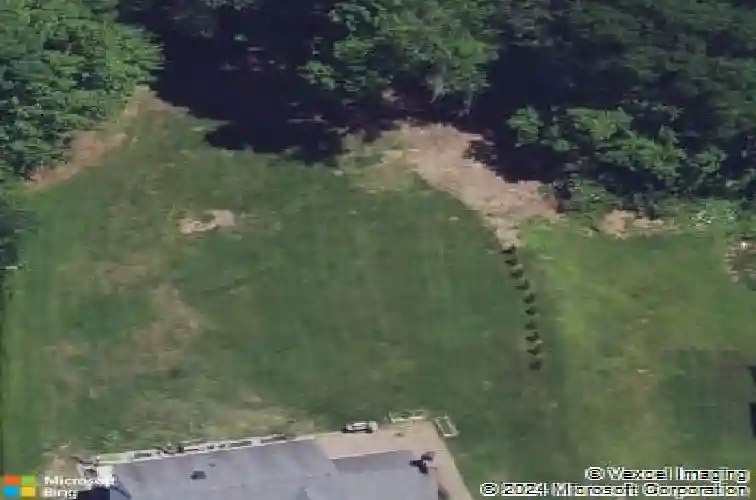
This beautifully maintained 2,223 sq ft Cape Cod offers spacious living and timeless charm. The inviting living room features large windows that fill the space with natural light and gleaming hardwood floors, flowing seamlessly into the dining room and kitchen. The kitchen is well-appointed with granite countertops and stainless steel appliances, perfect for everyday living and entertaining. The main level also includes a full bathroom, a spacious family room with a cozy fireplace, as well as a room that has endless possibilities... a potential bedroom, office space, playroom, craft/art room, etc.. Upstairs you'll find two generously sized bedrooms, both with ample storage- one with a walk-in closet and the other, beautiful dual closets, as well as an additional fully remodeled bathroom with a soaker tub and tiled shower. The lower level expands the living space with a second kitchen, recreation room, bonus room, and a dedicated storage area-ideal for entertaining, hobbies, or flexible living arrangements. Outside, the partially fenced backyard opens to wooded open space, providing privacy and a peaceful natural setting. ** HIGHEST AND BEST do Sunday 3/22 at 5 PM**
Interior Details
2223
2
2
Has Heating:
Yes
Heating Type:
Hot Water
Has Cooling:
Yes
Cooling Type:
N/A
Has Fuel:
Yes
Fuel Type:
Oil
Has Basement:
No
Basement Type:
Basement (unspecified)
Has Flooring:
No
Flooring Type:
N/A
Has Fireplace:
Yes
Fireplace Type:
N/A
Property Details
35719
Yes
No
Type:
N/A
Location:
N/A
Status:
N/A
Number of Spaces:
N/A
N/A
N/A
N/A
N/A
N/A
N/A
N/A
Construction Details
Cape Cod
Aluminum/vinyl
N/A
Gable
Shingle
Tax History
Year
Amount
Land
Improvement
Percent Change
Assessment
2020
$5,208
$44,040
$113,110
--%
$157,150
2019
$5,541
$44,040
$123,160
--%
$167,200
2018
$5,384
$44,040
$123,160
--%
$167,200
2017
$5,228
$44,040
$123,160
--%
$167,200
2016
$5,475
$45,530
$143,860
--%
$189,390
2014
$5,146
$45,530
$143,860
--%
$189,390
2011
$4,907
$45,530
$143,860
--%
$189,390

Average Home Price in 06716
Nearby Properties
Zip Code
Price
Bed
Bath
Sqft
Lot
Sold Date
$460,333
$460,333
2 Beds
2 Baths
1,901 Sqft
61,420 Lot (sqft)
Sold 07/07/2026
$505,000
$505,000
3 Beds
2.5 Baths
1,996 Sqft
67,954 Lot (sqft)
Sold 10/27/2026
$581,231
$581,231
3 Beds
3 Baths
2,010 Sqft
62,726 Lot (sqft)
Sold 10/27/2026
$460,956
$460,956
2 Beds
2 Baths
2,223 Sqft
35,719 Lot (sqft)
Sold 10/26/2026
$540,378
$540,378
3 Beds
3.5 Baths
2,120 Sqft
32,234 Lot (sqft)
Sold 10/27/2026







