Member Features
Find Real Estate Bargain!
Full foreclosure details
Home value, equity and ownership info
Find homes priced below market
Get full access with a FREE Account
Already a member?
$486,608
Listing Price4beds
2.5baths
2,159sqft
8,712sqft lot
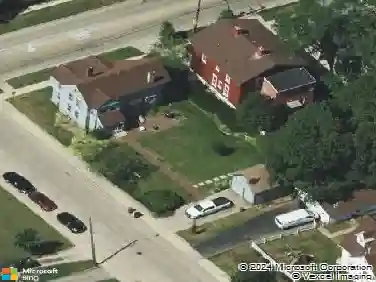
585 N Lyle Ave, Elgin, IL 60123
Member Features
Find Real Estate Bargain!
Full foreclosure details
Home value, equity and ownership info
Find homes priced below market
Get full access with a FREE Account
Already a member?
For Sale
Home type
Price / sqft
Year built
Home Details
Welcome to 585 N Lyle Ave, located in the highly sought-after Valley Creek subdivision. This beautifully updated 4-bedroom, 2.5-bath home is truly move-in ready and offers the perfect blend of style, function, and comfort. Step into a bright, open foyer featuring a brand-new front door that fills the space with natural light. To the right, a versatile flex room, currently used as a formal dining area, features new LED recessed lighting and a striking black chandelier. Throughout the main level, you'll find new luxury vinyl plank flooring, updated baseboards, and crown molding accents. The heart of the home is the fully expanded and remodeled kitchen, designed for both everyday living and hosting. Highlights include a stunning 10-foot island with white quartz countertops, custom Thomasville solid wood cabinetry, a floor-to-ceiling built-in pantry with open shelving and coffee bar, and a cast iron sink with touch-control faucet and cup washer. Additional features include a double oven, pull-out spice racks, glass subway tile backsplash, black stainless steel appliances, and updated lighting throughout. The eat-in kitchen flows seamlessly to a new patio door leading to a wood deck and a landscaped backyard. The fully fenced yard (2023) offers privacy with 6-foot cedar fencing, durable metal posts, and extra-wide gates. An electric line is already in place for a future pool, shed, or outdoor lighting. Upstairs, you'll find four generously sized bedrooms and two full bathrooms. Th
Interior Details
2159
4
2.5
Has Heating:
No
Heating Type:
N/A
Has Cooling:
Yes
Cooling Type:
N/A
Has Fuel:
No
Fuel Type:
N/A
Has Basement:
No
Basement Type:
Basement (unspecified)
Has Flooring:
No
Flooring Type:
N/A
Has Fireplace:
Yes
Fireplace Type:
N/A
Property Details
8712
No
No
Type:
Garage, Attached
Location:
N/A
Status:
N/A
Number of Spaces:
2
N/A
N/A
N/A
N/A
N/A
N/A
N/A
Construction Details
N/A
N/A
N/A
N/A
N/A
Tax History
Year
Amount
Land
Improvement
Percent Change
Assessment
2019
$7,225
$22,316
$61,047
--%
$83,363
2018
$7,171
$21,023
$57,510
--%
$78,533
2017
$7,018
$19,874
$54,368
--%
$74,242
2016
$6,705
$18,438
$50,439
--%
$68,877
2015
$6,625
$16,900
$46,232
--%
$63,132
2013
$5,907
$17,131
$46,865
--%
$63,996

Average Home Price in 60123
Nearby Properties
Zip Code
Price
Bed
Bath
Sqft
Lot
Sold Date
$439,806
$439,806
4 Beds
2.5 Baths
2,163 Sqft
7,841 Lot (sqft)
Sold 09/01/2026
$--
4 Beds
2.5 Baths
2,424 Sqft
11,000 Lot (sqft)
Sold 08/21/2026
$385,864
$385,864
4 Beds
2.5 Baths
1,989 Sqft
8,625 Lot (sqft)
Sold 07/07/2026
$402,164
$402,164
4 Beds
2.5 Baths
1,896 Sqft
8,030 Lot (sqft)
Sold 10/26/2026
$445,891
$445,891
4 Beds
2.5 Baths
2,317 Sqft
10,454 Lot (sqft)
Sold 10/27/2026
$239,900
$239,900
4 Beds
2.5 Baths
2,080 Sqft
6,970 Lot (sqft)
Sold 08/01/2017
$422,816
$422,816
3 Beds
2 Baths
2,083 Sqft
4,792 Lot (sqft)
Sold 10/27/2026
$486,608
$486,608
4 Beds
2.5 Baths
2,159 Sqft
8,712 Lot (sqft)
Sold 10/27/2026
$414,500
$414,500
3 Beds
3 Baths
1,914 Sqft
7,841 Lot (sqft)
Sold 10/13/2026