Member Features
Find Real Estate Bargain!
Full foreclosure details
Home value, equity and ownership info
Find homes priced below market
Get full access with a FREE Account
Already a member?
$184,900
Listing Price3beds
1baths
1,025sqft
12,558sqft lot
602 Lyell Ct, Fort Wayne, IN 46825
Member Features
Find Real Estate Bargain!
Full foreclosure details
Home value, equity and ownership info
Find homes priced below market
Get full access with a FREE Account
Already a member?
For Sale
Sale pending
Off Market
Home type
Price / sqft
Year built
Home Details
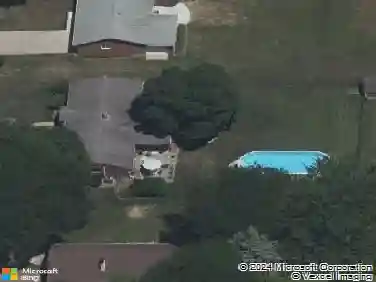
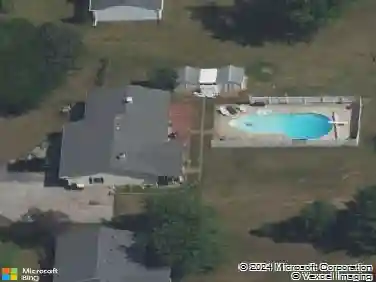
Move-in ready 3-bedroom ranch tucked away on a cul-de-sac with a huge backyard! This bright and inviting 1,025 sqft home offers an easy, functional floor plan with updated laminate flooring and fresh neutral finishes throughout. The crisp white kitchen features abundant cabinetry, generous counter space, a farmhouse-style sink and stainless dishwasher. The updated full bath is a standout with a beautifully tiled tub/shower surround, sliding glass doors and modern finishes. An enclosed stackable washer and dryer provides convenient in-home laundry without sacrificing living space. Step outside and you'll really appreciate the oversized backyard, offering tons of room to relax, entertain, garden or play. A storage shed provides additional space for lawn and outdoor equipment. With 3 bedrooms, 1 full bath, one-level living, a cul-de-sac location and an exceptionally spacious yard, this home packs a lot into its 1,025 square feet and is ready for you to make it your home!
Interior Details
1025
3
1
Has Heating:
Yes
Heating Type:
Central
Has Cooling:
Yes
Cooling Type:
None
Has Fuel:
Yes
Fuel Type:
Gas
Has Basement:
No
Basement Type:
No Basement
Has Flooring:
No
Flooring Type:
N/A
Has Fireplace:
Yes
Fireplace Type:
N/A
Property Details
12558
Yes
Yes
Type:
N/A
Location:
N/A
Status:
N/A
Number of Spaces:
N/A
N/A
N/A
N/A
N/A
N/A
N/A
N/A
Construction Details
N/A
Aluminum/vinyl
N/A
N/A
Asphalt
Tax History
Year
Amount
Land
Improvement
Percent Change
Assessment
2019
$583
$19,100
$70,600
--%
$89,700
2018
$67
$14,700
$66,400
--%
$81,100
2017
$-1
$14,700
$53,800
--%
$68,500
2011
$329
$14,700
$44,300
--%
$59,000
2011
$329
$14,700
$41,100
--%
$55,800

Average Home Price in 46825
Nearby Properties
Zip Code
Price
Bed
Bath
Sqft
Lot
Sold Date
$180,498
$180,498
3 Beds
1 Baths
925 Sqft
10,956 Lot (sqft)
Sold 10/27/2026
$175,000
$175,000
3 Beds
1 Baths
925 Sqft
9,601 Lot (sqft)
Sold 10/13/2026
$2,995,000
$2,995,000
3 Beds
4 Baths
1,025 Sqft
8,775 Lot (sqft)
Sold 10/27/2026
$187,102
3 Beds
1 Baths
1,000 Sqft
7,728 Lot (sqft)
Sold 10/27/2026
$195,874
3 Beds
1.5 Baths
1,025 Sqft
8,775 Lot (sqft)
Sold 10/26/2026
$179,478
3 Beds
1 Baths
1,073 Sqft
8,140 Lot (sqft)
Sold 10/27/2026
$194,753
$194,753
3 Beds
1 Baths
1,160 Sqft
12,920 Lot (sqft)
Sold 10/27/2026
$163,093
3 Beds
1 Baths
1,025 Sqft
9,100 Lot (sqft)
Sold 10/27/2026
$214,900
3 Beds
1.5 Baths
1,025 Sqft
8,515 Lot (sqft)
Sold 10/27/2026