Member Features
Find Real Estate Bargain!
Full foreclosure details
Home value, equity and ownership info
Find homes priced below market
Get full access with a FREE Account
Already a member?
$260,000
Listing Price2beds
2baths
1,426sqft
10,454sqft lot
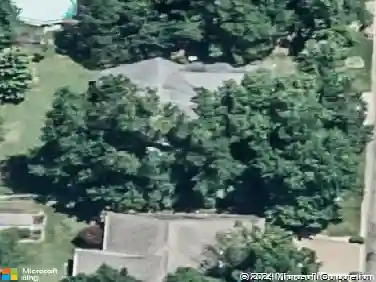
741 Lydia Dr, Evansville, IN 47712
Member Features
Find Real Estate Bargain!
Full foreclosure details
Home value, equity and ownership info
Find homes priced below market
Get full access with a FREE Account
Already a member?
For Sale
Off Market
Home type
Price / sqft
Year built
Home Details
Move-in ready 1-story home on Evansvilles west side, built in 2017! This well-maintained, one-owner home features a popular open-concept layout with vaulted ceilings and low-maintenance luxury vinyl flooring in the great room and kitchen. The kitchen offers ample counter space, a breakfast bar, stainless steel appliances, oil-rubbed bronze fixtures, recessed lighting, a pantry cabinet, and large eat-in dining area with access to the back patio. The bedroom design includes a spacious primary suite with backyard views, a walk-in closet, and a private bath featuring a double vanity and walk-in shower with hand held shower sprayer and grab bar. A second bedroom with a walk-in closet is ideal for guests or a home office. The home also includes an additional full hall bath, main-level laundry, 2-car garage with attic storage, 200-amp service, and all-electric utilities. Enjoy a private, partially wooded backyard with nature views. Lake access is included, and HOA dues ($493.09/year) cover trash service, snow removal, common area upkeep, and road/lake. maintenance.
Interior Details
1426
2
2
Has Heating:
Yes
Heating Type:
Central
Has Cooling:
Yes
Cooling Type:
Central
Has Fuel:
No
Fuel Type:
N/A
Has Basement:
No
Basement Type:
No Basement
Has Flooring:
No
Flooring Type:
N/A
Has Fireplace:
Yes
Fireplace Type:
N/A
Property Details
10454
No
No
Type:
Garage, Attached
Location:
N/A
Status:
N/A
Number of Spaces:
2
N/A
N/A
N/A
N/A
N/A
N/A
N/A
Construction Details
N/A
N/A
N/A
N/A
Other (not Classified)
Tax History
Year
Amount
Land
Improvement
Percent Change
Assessment
2019
$1,732
$21,000
$162,300
--%
$183,300
2019
$1,732
$21,000
$151,300
--%
$172,300
2018
$2,538
$21,000
$213,900
--%
$234,900
2017
$8
$400
$0
--%
$400
2016
$21
$1,000
$0
--%
$1,000

Average Home Price in 47712
Nearby Properties
Zip Code
Price
Bed
Bath
Sqft
Lot
Sold Date
$220,321
3 Beds
2 Baths
1,214 Sqft
7,650 Lot (sqft)
Sold 09/10/2026
$260,000
$260,000
2 Beds
2 Baths
1,426 Sqft
10,454 Lot (sqft)
Sold 10/13/2026
$278,000
3 Beds
2 Baths
1,438 Sqft
15,682 Lot (sqft)
Sold 10/27/2026
$269,900
3 Beds
2 Baths
1,637 Sqft
9,000 Lot (sqft)
Sold 10/13/2026
$209,900
4 Beds
2 Baths
1,377 Sqft
8,236 Lot (sqft)
Sold 10/13/2026