Member Features
Find Real Estate Bargain!
Full foreclosure details
Home value, equity and ownership info
Find homes priced below market
Get full access with a FREE Account
Already a member?
$535,428
Listing Price3beds
1baths
1,431sqft
11,326sqft lot
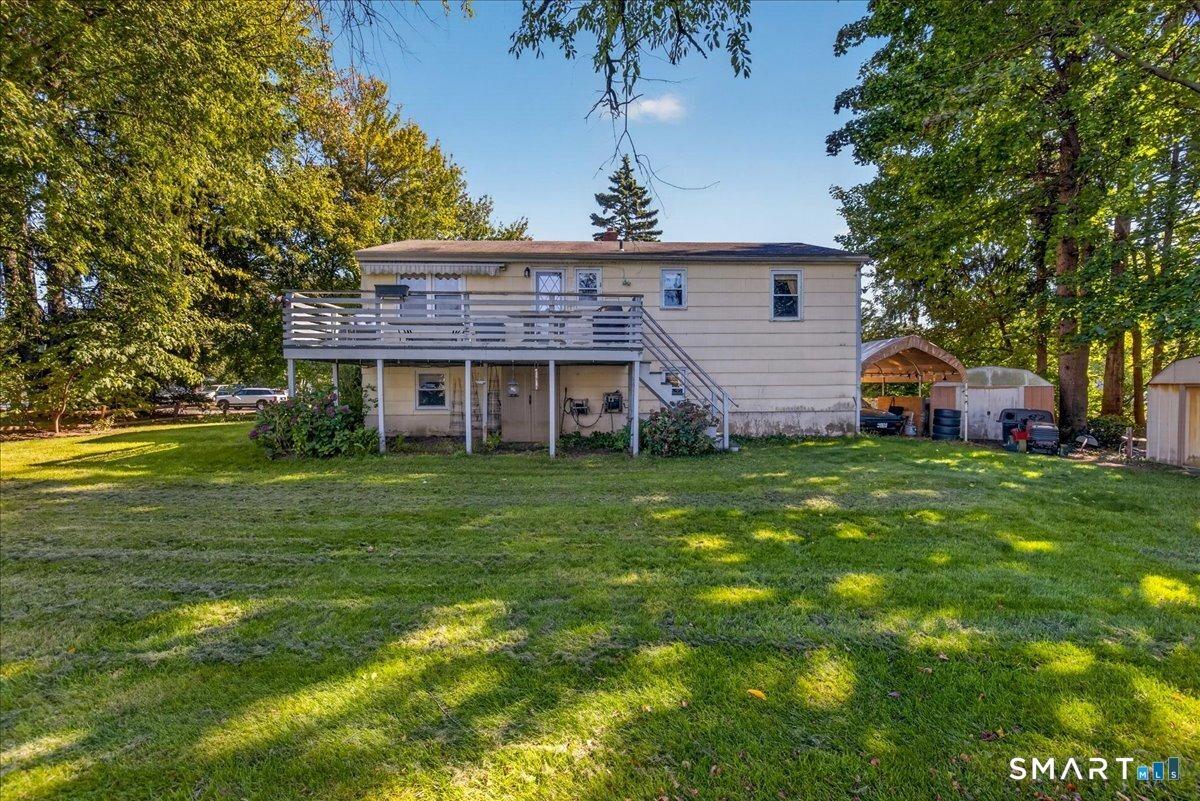
46 Lucille Dr, Milford, CT 06460
Member Features
Find Real Estate Bargain!
Full foreclosure details
Home value, equity and ownership info
Find homes priced below market
Get full access with a FREE Account
Already a member?
For Sale
Off Market
Home type
Price / sqft
Year built
Home Details
Coastal Charm Near Walnut Beach! Prepare to be impressed by this beautifully updated one-level ranch that blends comfort, style, and convenience. Featuring an open floor plan, the heart of the home is the renovated kitchen with granite countertops, dining bar seating, newer appliances, and recessed lighting. The bright, spacious living room and flexible family room/dining room provide plenty of space for everyday living and entertaining. This home offers 3 bedrooms, a stylish bath with stone accent wall, and thoughtful updates throughout, including central air, gas heating, 200-amp electrical service with generator hookup, bamboo hardwood floors, and fresh interior paint. Step outside to your private backyard retreat with a large deck-perfect for summer gatherings. The open basement offers great potential to be finished into a gym, playroom, or media room. Located just minutes from Walnut Beach and the boardwalk, with quick access to highways, shopping, schools, and restaurants, this property makes coastal living easy. Don't miss the chance to call this move-in ready gem your own! WE HAVE MULTIPLE OFFERS, SELLER IS ASKING FOR YOUR HIGHEST AND BEST OFFER BY THURSDAY 9/11 AT 5PM
Interior Details
1431
3
1
Has Heating:
Yes
Heating Type:
Forced Air With Air Conditioning
Has Cooling:
Yes
Cooling Type:
N/A
Has Fuel:
Yes
Fuel Type:
Gas
Has Basement:
No
Basement Type:
Partial
Has Flooring:
No
Flooring Type:
N/A
Has Fireplace:
Yes
Fireplace Type:
N/A
Property Details
11326
No
No
Type:
N/A
Location:
N/A
Status:
N/A
Number of Spaces:
N/A
N/A
N/A
N/A
N/A
N/A
N/A
N/A
Construction Details
Ranch
Wood Siding
N/A
Gable
Asphalt
Tax History
Year
Amount
Land
Improvement
Percent Change
Assessment
2020
$4,944
$56,840
$121,770
--%
$178,610
2019
$5,126
$56,840
$121,770
--%
$178,610
2018
$4,955
$56,840
$121,770
--%
$178,610
2017
$4,964
$56,840
$121,770
--%
$178,610
2016
$4,944
$56,840
$120,760
--%
$177,600
2011
$4,667
$56,840
$120,760
--%
$177,600

Average Home Price in 06460
Nearby Properties
Zip Code
Price
Bed
Bath
Sqft
Lot
Sold Date
$527,405
$527,405
2 Beds
1.5 Baths
1,574 Sqft
12,632 Lot (sqft)
Sold 10/07/2026
$735,321
$735,321
3 Beds
2 Baths
1,478 Sqft
15,682 Lot (sqft)
Sold 10/27/2026
$622,638
$622,638
3 Beds
1.5 Baths
1,568 Sqft
18,731 Lot (sqft)
Sold 10/27/2026
$859,134
$859,134
3 Beds
2.5 Baths
1,344 Sqft
10,454 Lot (sqft)
Sold 10/26/2026
$535,428
$535,428
3 Beds
1 Baths
1,431 Sqft
11,326 Lot (sqft)
Sold 10/27/2026