Member Features
Find Real Estate Bargain!
Full foreclosure details
Home value, equity and ownership info
Find homes priced below market
Get full access with a FREE Account
Already a member?
$735,321
Listing Price3beds
2baths
1,478sqft
15,682sqft lot
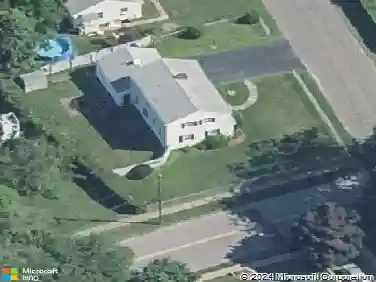
47 Elgid Dr, Milford, CT 06460
Member Features
Find Real Estate Bargain!
Full foreclosure details
Home value, equity and ownership info
Find homes priced below market
Get full access with a FREE Account
Already a member?
For Sale
Home type
Price / sqft
Year built
Home Details
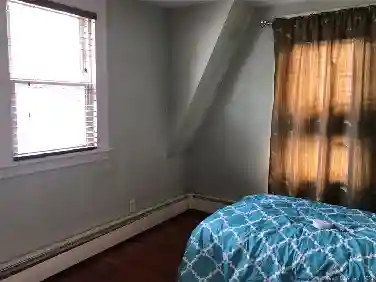
Prepare to be amazed by this beautifully renovated coastal retreat just moments from Silver Sands State Park and the vibrant Walnut Beach area. Enjoy beach days, stunning sunsets, waterfront dining, coffee shops, and boutique shoreline living in one of Milford's most desirable communities. Set on a private cul-de-sac with professional landscaping and exceptional attention to detail, this completely renovated move-in ready home offers the perfect blend of luxury and comfort. Features include brand-new HVAC, new boiler, updated 200-amp electrical service, Simonton energy-efficient windows, Andersen sliders, refinished hardwood floors, designer lighting, and premium finishes throughout. The redesigned kitchen showcases custom cabinetry, quartz countertops, designer tile backsplash, and fingerprint-resistant GE Profile appliances. Both full baths have been fully updated with upscale vanities, fixtures, and lighting. The inviting living room features a cozy fireplace, while the stunning family room with vaulted beamed ceilings opens to a large entertaining deck overlooking the private level backyard. The finished lower level offers flexible living space ideal for a media room, office, gym, guest suite, or possible in-law setup. A detached two-car garage provides bonus flex space for a studio, workshop, or private office. Conveniently located approximately 90 minutes from NYC, this exceptional home offers far more than beautiful renovations - it offers a lifestyle.
Interior Details
1478
3
2
Has Heating:
Yes
Heating Type:
Hot Water
Has Cooling:
No
Cooling Type:
N/A
Has Fuel:
Yes
Fuel Type:
Oil
Has Basement:
No
Basement Type:
Finished
Has Flooring:
No
Flooring Type:
N/A
Has Fireplace:
Yes
Fireplace Type:
N/A
Property Details
15682
No
No
Type:
N/A
Location:
N/A
Status:
N/A
Number of Spaces:
N/A
N/A
N/A
N/A
N/A
N/A
N/A
N/A
Construction Details
Raised Ranch
Wood Siding
N/A
Gable
Asphalt
Tax History
Year
Amount
Land
Improvement
Percent Change
Assessment
2020
$6,165
$64,760
$157,960
--%
$222,720
2019
$6,392
$64,760
$157,960
--%
$222,720
2018
$6,178
$64,760
$157,960
--%
$222,720
2017
$6,189
$64,760
$157,960
--%
$222,720
2016
$6,386
$64,760
$164,610
--%
$229,370
2011
$6,028
$64,760
$164,610
--%
$229,370

Average Home Price in 06460
Nearby Properties
Zip Code
Price
Bed
Bath
Sqft
Lot
Sold Date
$527,405
$527,405
2 Beds
1.5 Baths
1,574 Sqft
12,632 Lot (sqft)
Sold 10/07/2026
$735,321
$735,321
3 Beds
2 Baths
1,478 Sqft
15,682 Lot (sqft)
Sold 10/27/2026
$488,140
$488,140
3 Beds
2 Baths
1,260 Sqft
9,148 Lot (sqft)
Sold 10/26/2026
$859,134
$859,134
3 Beds
2.5 Baths
1,344 Sqft
10,454 Lot (sqft)
Sold 10/26/2026
$245,000
$245,000
4 Beds
2 Baths
1,516 Sqft
10,019 Lot (sqft)
Sold 11/02/2026
$519,900
$519,900
4 Beds
1 Baths
1,674 Sqft
8,276 Lot (sqft)
Sold 10/27/2026
$585,000
3 Beds
1.5 Baths
1,464 Sqft
14,375 Lot (sqft)
Sold 10/27/2026
$622,638
$622,638
3 Beds
1.5 Baths
1,568 Sqft
18,731 Lot (sqft)
Sold 10/27/2026
$535,428
$535,428
3 Beds
1 Baths
1,431 Sqft
11,326 Lot (sqft)
Sold 10/27/2026