Member Features
Find Real Estate Bargain!
Full foreclosure details
Home value, equity and ownership info
Find homes priced below market
Get full access with a FREE Account
Already a member?
$385,000
Listing Price3beds
3baths
2,301sqft
7,841sqft lot
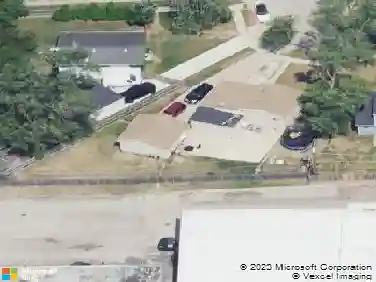
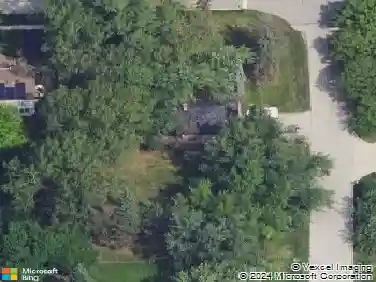
290 Loveland Dr, Glendale Heights, IL 60139
Member Features
Find Real Estate Bargain!
Full foreclosure details
Home value, equity and ownership info
Find homes priced below market
Get full access with a FREE Account
Already a member?
For Sale
Home type
Price / sqft
Year built
Home Details
Spacious raised ranch with 3 bedrooms, 3 full bathrooms, a finished lower level, and great indoor/outdoor living space. The main level features a bright living room with sliding glass doors that open to a large wood deck overlooking the fenced yard - perfect for relaxing, grilling, or entertaining. The flexible dining room includes a gas fireplace and can also function as a cozy family room. The kitchen offers table space and a comfortable layout for everyday use. The primary bedroom includes a private full bath, while the finished lower level adds even more usable space with a generous family room, large glass block window, cozy den, kitchenette, full bathroom, and excellent crawl space storage. Outside, enjoy a 2-car garage plus a concrete driveway with additional parking. Roof and siding were replaced in 2017. This home offers plenty of natural light, practical storage, and a versatile layout. HOA includes access to the pool and clubhouse. Convenient location near shopping, restaurants, and area amenities, with Glenbard West High School.
Interior Details
2301
3
3
Has Heating:
No
Heating Type:
N/A
Has Cooling:
Yes
Cooling Type:
Window A/c
Has Fuel:
No
Fuel Type:
N/A
Has Basement:
No
Basement Type:
N/A
Has Flooring:
No
Flooring Type:
N/A
Has Fireplace:
Yes
Fireplace Type:
N/A
Property Details
7841
No
No
Type:
Garage, Detached
Location:
N/A
Status:
N/A
Number of Spaces:
2
N/A
N/A
N/A
N/A
N/A
N/A
N/A
Construction Details
Split Level
N/A
N/A
N/A
N/A
Tax History
Year
Amount
Land
Improvement
Percent Change
Assessment
2019
$7,589
$20,230
$65,030
--%
$85,260
2018
$8,465
$19,690
$63,470
--%
$83,160
2017
$8,178
$18,250
$58,830
--%
$77,080
2016
$7,835
$16,890
$54,450
--%
$71,340
2015
$7,703
$15,760
$50,810
--%
$66,570
2013
$6,998
$16,300
$46,700
--%
$63,000
2012
$6,788
$17,410
$49,870
--%
$67,280
2011
$6,555
$19,220
$55,060
--%
$74,280

Average Home Price in 60139
Nearby Properties
Zip Code
Price
Bed
Bath
Sqft
Lot
Sold Date
$439,527
4 Beds
2.5 Baths
2,577 Sqft
6,534 Lot (sqft)
Sold 10/26/2026
$286,644
3 Beds
1.5 Baths
2,150 Sqft
2,614 Lot (sqft)
Sold 10/26/2026
$519,000
3 Beds
2.5 Baths
2,100 Sqft
20,038 Lot (sqft)
Sold 10/26/2026
$441,053
3 Beds
2.5 Baths
2,301 Sqft
9,583 Lot (sqft)
Sold 10/26/2026
$329,450
3 Beds
1.5 Baths
2,150 Sqft
2,614 Lot (sqft)
Sold 10/27/2026
$385,000
3 Beds
3 Baths
2,301 Sqft
7,841 Lot (sqft)
Sold 10/26/2026