Member Features
Find Real Estate Bargain!
Full foreclosure details
Home value, equity and ownership info
Find homes priced below market
Get full access with a FREE Account
Already a member?
$439,527
Listing Price4beds
2.5baths
2,577sqft
6,534sqft lot
285 Loveland Dr, Glendale Heights, IL 60139
Member Features
Find Real Estate Bargain!
Full foreclosure details
Home value, equity and ownership info
Find homes priced below market
Get full access with a FREE Account
Already a member?
For Sale
Home type
Price / sqft
Year built
Home Details
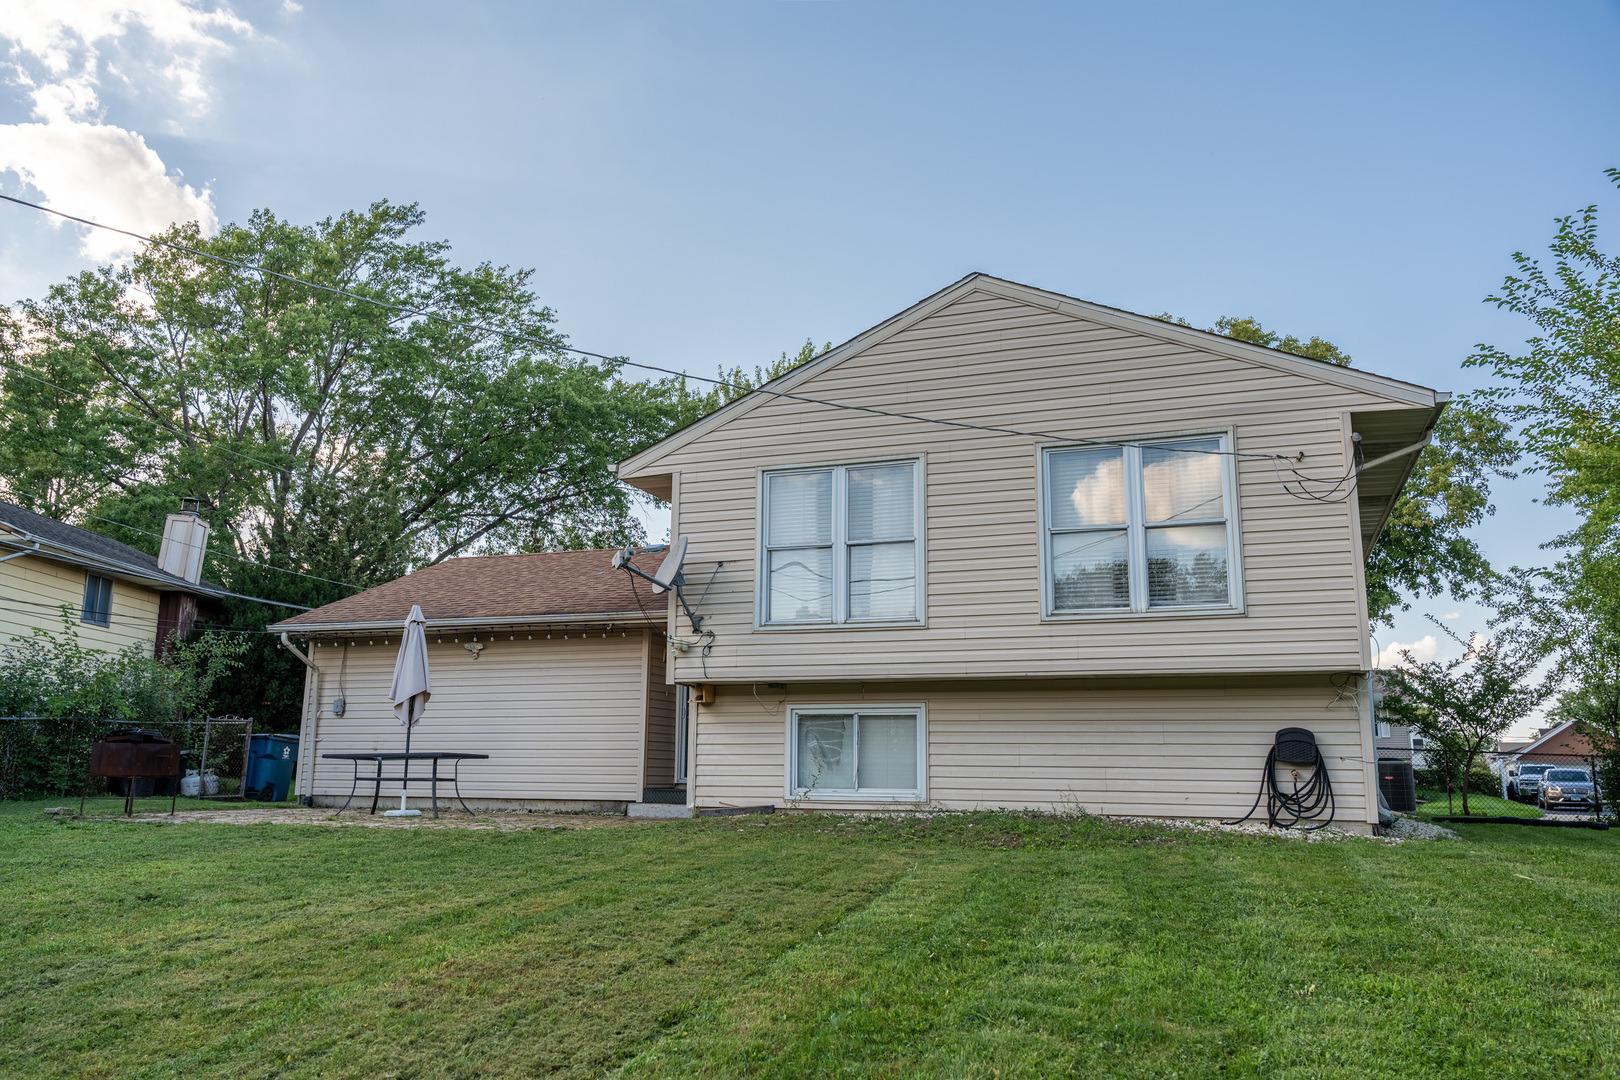
Here is your chance to own a large 4-bedroom, 2.5-bath split-level home on a prime lot in Glendale Heights featuring over 2,487 sq. ft. of finished living space. The kitchen features 42'' oak cabinetry, stainless appliances, and granite counters alongside a dedicated wood-block prep station, with tile flooring extending through the kitchen and front entrance past the powder room. An exquisite family room serves as the heart of the home with oak hardwood flooring, coffered ceilings, and recessed lighting. Upstairs, the primary bedroom offers a private en-suite with modern finishes while three additional generously sized bedrooms share a large hall bath. A newer sliding door off the eating area leads to a massive concrete patio with Southern exposure for year-round natural light. The concrete driveway leads to an oversized 2-car garage that is freshly drywalled with new light fixtures and provides access to the finished bonus room, providing tons of flexibility of WFH, recreation, or kids play area. Many of the windows have been replaced with premium Anderson synthetic windows around 10 years ago, along with a 2014 asphalt shingle roof, and well-maintained mechanicals between 10-14 years old, all situated in an excellent location close to dining, recreation, and shopping.
Interior Details
2577
4
2.5
Has Heating:
No
Heating Type:
N/A
Has Cooling:
Yes
Cooling Type:
Window A/c
Has Fuel:
No
Fuel Type:
N/A
Has Basement:
No
Basement Type:
N/A
Has Flooring:
No
Flooring Type:
N/A
Has Fireplace:
Yes
Fireplace Type:
N/A
Property Details
6534
No
No
Type:
Garage, Detached
Location:
N/A
Status:
N/A
Number of Spaces:
2
N/A
N/A
N/A
N/A
N/A
N/A
N/A
Construction Details
Split Level
N/A
N/A
N/A
N/A
Tax History
Year
Amount
Land
Improvement
Percent Change
Assessment
2019
$8,030
$20,230
$72,280
--%
$92,510
2018
$8,967
$19,700
$73,040
--%
$92,740
2017
$8,625
$18,260
$67,700
--%
$85,960
2016
$8,221
$16,900
$62,660
--%
$79,560
2015
$8,043
$15,770
$58,470
--%
$74,240
2013
$7,112
$16,310
$52,620
--%
$68,930
2012
$7,046
$17,420
$56,190
--%
$73,610
2011
$6,842
$19,230
$62,040
--%
$81,270

Average Home Price in 60139
Nearby Properties
Zip Code
Price
Bed
Bath
Sqft
Lot
Sold Date
$439,527
4 Beds
2.5 Baths
2,577 Sqft
6,534 Lot (sqft)
Sold 10/26/2026
$441,053
3 Beds
2.5 Baths
2,301 Sqft
9,583 Lot (sqft)
Sold 10/26/2026
$424,240
4 Beds
3 Baths
2,577 Sqft
6,534 Lot (sqft)
Sold 10/26/2026
$385,000
3 Beds
3 Baths
2,301 Sqft
7,841 Lot (sqft)
Sold 10/26/2026