Member Features
Find Real Estate Bargain!
Full foreclosure details
Home value, equity and ownership info
Find homes priced below market
Get full access with a FREE Account
Already a member?
$416,496
Listing Price4beds
2baths
1,548sqft
29,621sqft lot
4 Louise Dr, Enfield, CT 06082
Member Features
Find Real Estate Bargain!
Full foreclosure details
Home value, equity and ownership info
Find homes priced below market
Get full access with a FREE Account
Already a member?
For Sale
Off Market
Home type
Price / sqft
Year built
Home Details
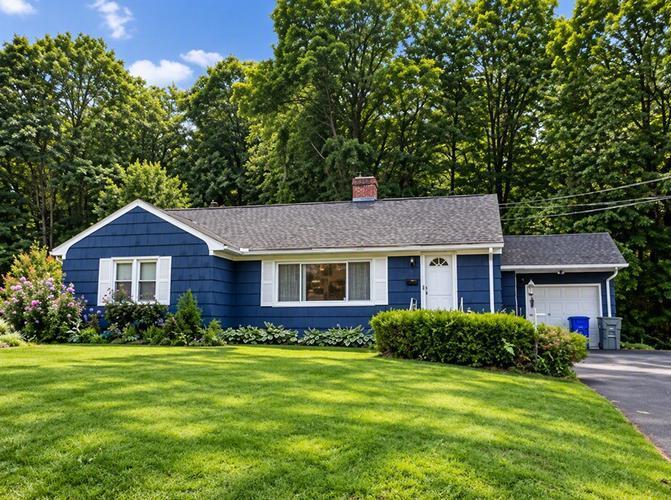
GREAT VALUE with this well maintained 4 bed, 2 FULL bath, Starr built Cape in Enfield's sought-after Southwood Acres neighborhood! The first floor features a spacious family room with Bamboo flooring and French Doors leading to a beautiful composite deck and stone patio, a remodeled eat-in kitchen with quartz counters and separate dining area, an ample living room with a wood burning fireplace insert, a comfortable FIRST FLOOR PRIMARY bedroom, a second bedroom (that can easily be utilized as a home office or study) and an updated full bath. The second floor has an additional two bedrooms, another full bath and extra storage space. Downstairs, the full basement with its STEEL I-BEAM construction provides for ample storage space, a workshop area and laundry. The basement area would also be well-suited for conversion to future finished space if desired or needed. Outside, the spacious backyard with beautiful perennials and woodlands, provides the perfect setting for all your special celebrations and events. Additional features include: updated electrical system, central vacuum, newer oil tank, attached TWO CAR garage and a large Kloter Farms shed. Located in proximity to major shopping centers, schools, highways and recreational facilities, this wonderful home is not to be missed. Make your showing appointment today! (Some interior photos will be virtually staged.)
Interior Details
1548
4
2
Has Heating:
Yes
Heating Type:
Hot Water
Has Cooling:
No
Cooling Type:
N/A
Has Fuel:
Yes
Fuel Type:
Oil
Has Basement:
No
Basement Type:
Basement (unspecified)
Has Flooring:
No
Flooring Type:
N/A
Has Fireplace:
Yes
Fireplace Type:
N/A
Property Details
29621
No
No
Type:
N/A
Location:
N/A
Status:
N/A
Number of Spaces:
N/A
N/A
N/A
N/A
N/A
N/A
N/A
N/A
Construction Details
Cape Cod
Aluminum/vinyl
N/A
Gable
Shingle
Tax History
Year
Amount
Land
Improvement
Percent Change
Assessment
2020
$5,293
$52,580
$88,460
--%
$141,040
2019
$5,307
$52,580
$88,460
--%
$141,040
2018
$5,218
$52,580
$88,460
--%
$141,040
2017
$4,927
$52,580
$88,460
--%
$141,040
2016
$4,813
$53,940
$86,330
--%
$140,270
2014
$4,542
$53,940
$86,330
--%
$140,270
2011
$4,546
$53,940
$86,330
--%
$140,270

Average Home Price in 06082
Nearby Properties
Zip Code
Price
Bed
Bath
Sqft
Lot
Sold Date
$412,268
$412,268
3 Beds
2 Baths
1,577 Sqft
27,878 Lot (sqft)
Sold 10/27/2026
$415,712
$415,712
4 Beds
2 Baths
1,587 Sqft
12,632 Lot (sqft)
Sold 10/27/2026
$441,183
$441,183
4 Beds
1 Baths
1,576 Sqft
20,038 Lot (sqft)
Sold 10/27/2026
$416,496
$416,496
4 Beds
2 Baths
1,548 Sqft
29,621 Lot (sqft)
Sold 10/27/2026
$380,000
4 Beds
1 Baths
1,378 Sqft
12,632 Lot (sqft)
Sold 10/27/2026
$380,000
$380,000
4 Beds
2 Baths
1,428 Sqft
22,216 Lot (sqft)
Sold 10/27/2026
$299,000
$299,000
3 Beds
1 Baths
1,350 Sqft
22,216 Lot (sqft)
Sold 10/27/2026
$344,900
$344,900
3 Beds
1.5 Baths
1,750 Sqft
11,761 Lot (sqft)
Sold 10/27/2026
$349,900
$349,900
4 Beds
2 Baths
1,632 Sqft
22,216 Lot (sqft)
Sold 10/27/2026