Member Features
Find Real Estate Bargain!
Full foreclosure details
Home value, equity and ownership info
Find homes priced below market
Get full access with a FREE Account
Already a member?
$380,000
Listing Price4beds
2baths
1,428sqft
22,216sqft lot
2 Copper Dr, Enfield, CT 06082
Member Features
Find Real Estate Bargain!
Full foreclosure details
Home value, equity and ownership info
Find homes priced below market
Get full access with a FREE Account
Already a member?
For Sale
Home type
Price / sqft
Year built
Home Details
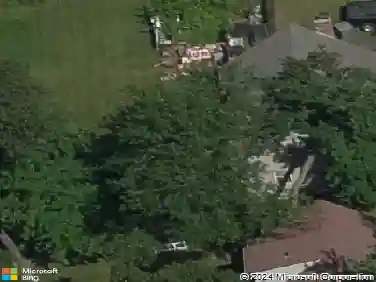
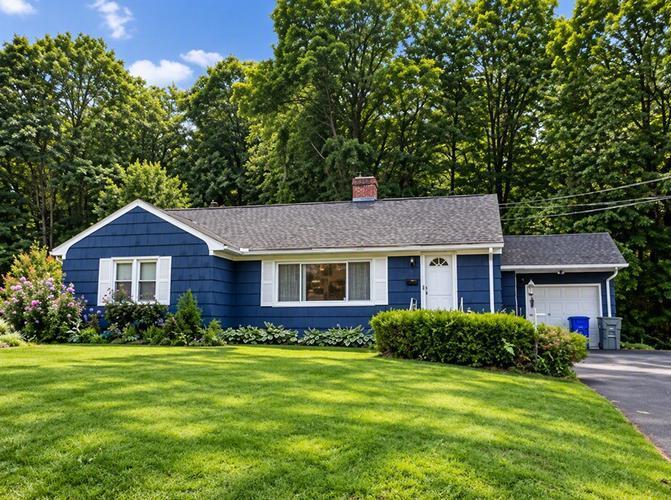
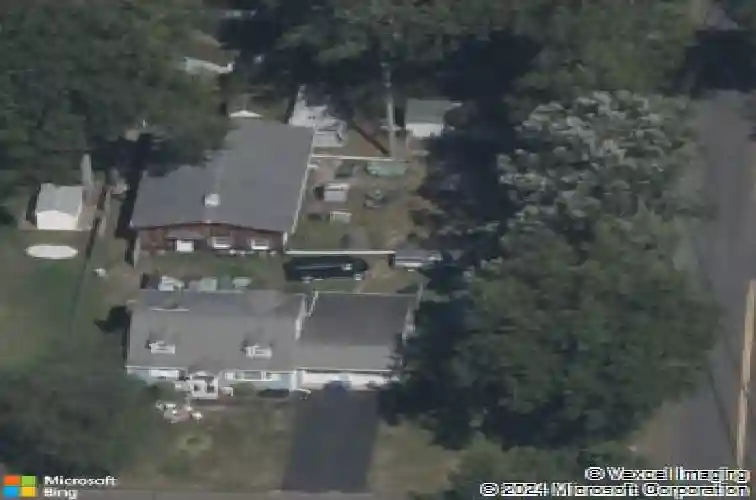
Welcome to 2 Copper Drive, a classic New England Cape set on a corner lot in a desirable Enfield neighborhood. Step inside to a spacious living room where hardwood floors and a large bow window fill the space with natural light, flowing into the eat-in kitchen with ample cabinetry. Two bedrooms and a full bath on the main level offer flexible living. Upstairs, the dormered second floor features a generous primary bedroom with its own private balcony and direct access to the hall bath, offering the convenience of an ensuite-style connection while remaining accessible from the hallway. A spacious fourth bedroom with skylights completes the upper level. Outside, the backyard is home to an impressive 30x45 Morton barn that truly sets this property apart. Stick-built and fully insulated with 10-foot ceilings, a pellet stove, 200-amp service, and a 220V outlet for a welding machine, it is an incredible setup for hobbyists, woodworkers, car enthusiasts, contractors, or anyone needing substantial workshop or vehicle storage space. Other great features include a two-car attached garage, vinyl windows, and a second driveway at the rear providing additional parking and convenient barn access. A property offering this combination of home, garage, barn, and usable space is a rare find. Schedule your private showing today!
Interior Details
1428
4
2
Has Heating:
Yes
Heating Type:
Hot Water
Has Cooling:
No
Cooling Type:
N/A
Has Fuel:
Yes
Fuel Type:
Oil
Has Basement:
No
Basement Type:
Basement (unspecified)
Has Flooring:
No
Flooring Type:
N/A
Has Fireplace:
Yes
Fireplace Type:
N/A
Property Details
22216
No
No
Type:
N/A
Location:
N/A
Status:
N/A
Number of Spaces:
N/A
N/A
N/A
N/A
N/A
N/A
N/A
N/A
Construction Details
Cape Cod
Aluminum/vinyl
N/A
Gable
Shingle
Tax History
Year
Amount
Land
Improvement
Percent Change
Assessment
2020
$5,640
$51,140
$99,130
--%
$150,270
2019
$5,655
$51,140
$99,130
--%
$150,270
2018
$5,560
$51,140
$99,130
--%
$150,270
2017
$5,249
$51,140
$99,130
--%
$150,270
2016
$5,082
$51,140
$96,970
--%
$148,110
2014
$4,796
$51,140
$96,970
--%
$148,110
2011
$4,800
$51,140
$96,970
--%
$148,110

Average Home Price in 06082
Nearby Properties
Zip Code
Price
Bed
Bath
Sqft
Lot
Sold Date
$322,390
$322,390
4 Beds
1.5 Baths
1,296 Sqft
23,958 Lot (sqft)
Sold 10/22/2026
$412,268
$412,268
3 Beds
2 Baths
1,577 Sqft
27,878 Lot (sqft)
Sold 10/27/2026
$415,712
$415,712
4 Beds
2 Baths
1,587 Sqft
12,632 Lot (sqft)
Sold 10/27/2026
$314,900
$314,900
2 Beds
2 Baths
1,294 Sqft
13,068 Lot (sqft)
Sold 09/29/2026
$416,496
$416,496
4 Beds
2 Baths
1,548 Sqft
29,621 Lot (sqft)
Sold 10/27/2026
$380,000
4 Beds
1 Baths
1,378 Sqft
12,632 Lot (sqft)
Sold 10/27/2026
$387,130
$387,130
4 Beds
1 Baths
1,536 Sqft
12,632 Lot (sqft)
Sold 10/27/2026
$380,000
$380,000
4 Beds
2 Baths
1,428 Sqft
22,216 Lot (sqft)
Sold 10/27/2026
$348,676
$348,676
3 Beds
2 Baths
1,278 Sqft
13,068 Lot (sqft)
Sold 10/26/2026