Member Features
Find Real Estate Bargain!
Full foreclosure details
Home value, equity and ownership info
Find homes priced below market
Get full access with a FREE Account
Already a member?
$339,453
Listing Price2beds
2.5baths
1,684sqft
1,742sqft lot
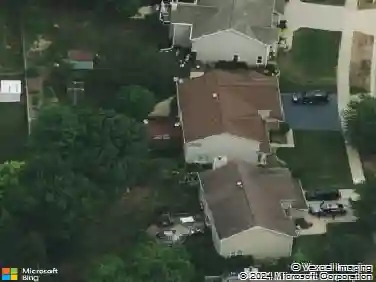
234 Longview Dr, Elgin, IL 60124
Member Features
Find Real Estate Bargain!
Full foreclosure details
Home value, equity and ownership info
Find homes priced below market
Get full access with a FREE Account
Already a member?
For Sale
Off Market
Home type
Price / sqft
Year built
Home Details
Welcome to this beautifully updated 2 bedroom, 2.5 bath townhome offering 2,023 sq. ft. of stylish, comfortable living in highly desirable WestPoint Gardens. The main level features a bright living room, an inviting family room, a dedicated dining area, and a well-appointed kitchen, along with the convenience of a main-floor laundry room. Upstairs, the spacious primary suite includes a private bath and walk-in closet, joined by a generous second bedroom, a full bath, and a large loft-perfect for a home office, media space, or reading nook. The full finished basement adds even more versatility, offering a plush-carpeted recreation room, an oversized storage room, and a separate utility closet. Thoughtful upgrades include a complete interior renovation (2015), a mostly finished basement (2015), and an insulated, drywalled garage (2017). Additional highlights include custom window treatments, crown molding, a built-in library, abundant storage, and four ceiling fans-two on the main level and one in each bedroom. Recent updates such as a new refrigerator (2025), washer (2024), and garbage disposal (2025) add peace of mind. Located in a well-maintained community with planned exterior painting and wood replacement, this move-in-ready home offers comfort, style, and exceptional value. A fantastic opportunity you won't want to miss!
Interior Details
1684
2
2.5
Has Heating:
No
Heating Type:
N/A
Has Cooling:
Yes
Cooling Type:
N/A
Has Fuel:
No
Fuel Type:
N/A
Has Basement:
No
Basement Type:
Basement (unspecified)
Has Flooring:
No
Flooring Type:
N/A
Has Fireplace:
Yes
Fireplace Type:
N/A
Property Details
1742
No
No
Type:
Garage, Attached
Location:
N/A
Status:
N/A
Number of Spaces:
2
N/A
N/A
N/A
N/A
N/A
N/A
N/A
Construction Details
N/A
N/A
N/A
N/A
N/A
Tax History
Year
Amount
Land
Improvement
Percent Change
Assessment
2019
$5,717
$18,214
$41,977
--%
$60,191
2018
$6,063
$17,159
$45,734
--%
$62,893
2017
$5,187
$16,221
$43,235
--%
$59,456
2016
$5,683
$15,049
$40,110
--%
$55,159
2015
$6,135
$13,794
$36,764
--%
$50,558
2013
$5,446
$13,983
$37,268
--%
$51,251

Average Home Price in 60124
Nearby Properties
Zip Code
Price
Bed
Bath
Sqft
Lot
Sold Date
$315,695
$315,695
3 Beds
2.5 Baths
1,814 Sqft
1,421,798 Lot (sqft)
Sold 08/14/2026
$360,000
$360,000
-- Beds
-- Baths
1,500 Sqft
0 Lot (sqft)
Sold 10/27/2026
$298,032
$298,032
2 Beds
2.5 Baths
1,450 Sqft
0 Lot (sqft)
Sold 10/26/2026
$326,264
$326,264
2 Beds
2.5 Baths
1,770 Sqft
0 Lot (sqft)
Sold 10/27/2026
$303,821
$303,821
2 Beds
2.5 Baths
1,450 Sqft
0 Lot (sqft)
Sold 10/26/2026
$339,453
$339,453
2 Beds
2.5 Baths
1,684 Sqft
1,742 Lot (sqft)
Sold 10/26/2026
$355,000
$355,000
3 Beds
3.5 Baths
1,684 Sqft
1,742 Lot (sqft)
Sold 10/26/2026