Member Features
Find Real Estate Bargain!
Full foreclosure details
Home value, equity and ownership info
Find homes priced below market
Get full access with a FREE Account
Already a member?
$355,000
Listing Price3beds
3.5baths
1,684sqft
1,742sqft lot
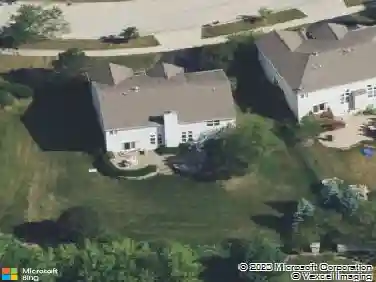
245 Garden Dr, Elgin, IL 60124
Member Features
Find Real Estate Bargain!
Full foreclosure details
Home value, equity and ownership info
Find homes priced below market
Get full access with a FREE Account
Already a member?
For Sale
Off Market
Home type
Price / sqft
Year built
Home Details
Welcome to 245 Garden Drive in Elgin! School district 301! This adorable and light-filled townhome offers 2 spacious bedrooms-each with its own private full bathroom-plus a 3rd bedroom and full bath in the partially finished basement, perfect for guests or a home office. The main level features a stylish open-concept layout with luxury vinyl plank flooring throughout. The white kitchen is beautifully updated with granite countertops and flows seamlessly into the living area, making it ideal for both relaxing and entertaining. Step through the patio doors to your private outdoor space featuring maintenance-free decking and a serene, garden-like setting behind the home. Practical updates add peace of mind, including a brand new washer and dryer, 2025 Carrier furnace and air conditioner, and a 2018 water heater. Move-in ready, low-maintenance, and full of natural light-this townhome is the perfect blend of comfort and convenience! SCHOOL DISTRICT 301!!
Interior Details
1684
3
3.5
Has Heating:
No
Heating Type:
N/A
Has Cooling:
Yes
Cooling Type:
N/A
Has Fuel:
No
Fuel Type:
N/A
Has Basement:
No
Basement Type:
Basement (unspecified)
Has Flooring:
No
Flooring Type:
N/A
Has Fireplace:
Yes
Fireplace Type:
N/A
Property Details
1742
No
No
Type:
Garage, Attached
Location:
N/A
Status:
N/A
Number of Spaces:
2
N/A
N/A
N/A
N/A
N/A
N/A
N/A
Construction Details
N/A
N/A
N/A
N/A
N/A
Tax History
Year
Amount
Land
Improvement
Percent Change
Assessment
2019
$5,816
$18,214
$43,932
--%
$62,146
2018
$6,209
$17,159
$48,122
--%
$65,281
2017
$5,964
$16,221
$45,493
--%
$61,714
2016
$5,925
$15,049
$42,205
--%
$57,254
2015
$5,640
$13,794
$38,685
--%
$52,479
2013
$5,680
$13,983
$39,215
--%
$53,198

Average Home Price in 60124
Nearby Properties
Zip Code
Price
Bed
Bath
Sqft
Lot
Sold Date
$315,337
$315,337
3 Beds
2.5 Baths
1,814 Sqft
1,421,798 Lot (sqft)
Sold 08/14/2026
$360,000
$360,000
-- Beds
-- Baths
1,500 Sqft
0 Lot (sqft)
Sold 10/27/2026
$355,000
$355,000
3 Beds
3.5 Baths
1,684 Sqft
1,742 Lot (sqft)
Sold 10/26/2026
$297,644
$297,644
2 Beds
2.5 Baths
1,450 Sqft
0 Lot (sqft)
Sold 10/26/2026
$315,383
$315,383
2 Beds
2.5 Baths
1,770 Sqft
0 Lot (sqft)
Sold 10/27/2026
$293,007
$293,007
2 Beds
2.5 Baths
1,450 Sqft
0 Lot (sqft)
Sold 10/26/2026
$339,012
$339,012
2 Beds
2.5 Baths
1,684 Sqft
1,742 Lot (sqft)
Sold 10/26/2026