Member Features
Find Real Estate Bargain!
Full foreclosure details
Home value, equity and ownership info
Find homes priced below market
Get full access with a FREE Account
Already a member?
$1,460,000
Listing Price4beds
2baths
1,990sqft
45,302sqft lot
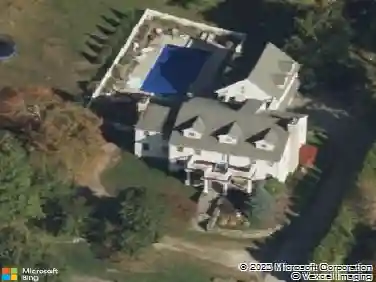
670 Long Hill Rd W, Briarcliff Manor, NY 10510
Member Features
Find Real Estate Bargain!
Full foreclosure details
Home value, equity and ownership info
Find homes priced below market
Get full access with a FREE Account
Already a member?
For Sale
Home type
Price / sqft
Year built
Home Details
Designed by acclaimed architect Edward G. Schildbach, this remarkable mid-century modern residence is a masterful blend of iconic architecture and natural beauty. Gracefully nestled into the hillside, the home's thoughtfully designed approach creates a striking first impression, leading to an interior where walls of glass, natural stone, rich wood, and soaring architectural lines blur the distinction between indoors and out. A dramatic folded-plate roof anchors the open-concept living and dining spaces, while the original conversation pit with built-in seating and an impressive stone fireplace create an unforgettable focal point for gathering and entertaining. The beautifully appointed chef's kitchen features a floating island, breakfast area, and seamless access to the outdoor living spaces, perfectly complementing today's lifestyle while honoring the home's architectural heritage. Completing this exceptional offering are four bedrooms, including a peaceful primary ensuite designed for comfort and relaxation and a delightful family room with access to the terrace. Just seven minutes to Metro-North and approximately 44 minutes to Grand Central Terminal, this rare architectural offering presents an exceptional opportunity to own an authentic mid-century modern residence. Living life beautifully. Welcome home!
Interior Details
1990
4
2
Has Heating:
Yes
Heating Type:
Forced Air With Air Conditioning
Has Cooling:
No
Cooling Type:
N/A
Has Fuel:
Yes
Fuel Type:
Gas
Has Basement:
No
Basement Type:
Partial
Has Flooring:
No
Flooring Type:
N/A
Has Fireplace:
Yes
Fireplace Type:
N/A
Property Details
45302
Yes
Yes
Type:
Garage, Basement
Location:
N/A
Status:
N/A
Number of Spaces:
2
N/A
N/A
N/A
N/A
N/A
N/A
N/A
Construction Details
Contemporary
Concrete
N/A
N/A
N/A
Tax History
Year
Amount
Land
Improvement
Percent Change
Assessment
2019
$20,590
$446,200
$254,600
--%
$700,800
2018
$20,419
$446,200
$254,600
--%
$700,800
2017
$19,779
$446,200
$254,600
--%
$700,800
2017
$238,906
$446,200
$234,200
--%
$680,400
2016
$21,846
$15,500
$25,800
--%
$41,300
2013
$23,350
$15,500
$25,800
--%
$41,300

Average Home Price in 10510
Nearby Properties
Zip Code
Price
Bed
Bath
Sqft
Lot
Sold Date
$990,369
4 Beds
3 Baths
1,760 Sqft
23,958 Lot (sqft)
Sold 08/11/2026
$1,460,000
$1,460,000
4 Beds
2 Baths
1,990 Sqft
45,302 Lot (sqft)
Sold 10/26/2026
$1,576,792
$1,576,792
4 Beds
2.5 Baths
2,262 Sqft
40,946 Lot (sqft)
Sold 10/26/2026