Member Features
Find Real Estate Bargain!
Full foreclosure details
Home value, equity and ownership info
Find homes priced below market
Get full access with a FREE Account
Already a member?
$1,576,792
Listing Price4beds
2.5baths
2,262sqft
40,946sqft lot
270 Law Rd, Briarcliff Manor, NY 10510
Member Features
Find Real Estate Bargain!
Full foreclosure details
Home value, equity and ownership info
Find homes priced below market
Get full access with a FREE Account
Already a member?
For Sale
Home type
Price / sqft
Year built
Home Details
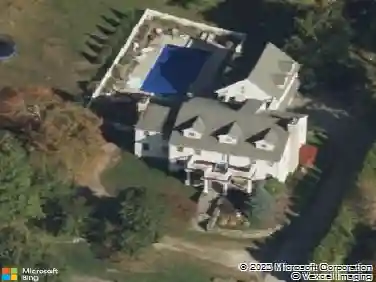
Classic Colonial ideally situated on one of Briarcliff Manor's most desirable streets, offering privacy, warmth, and timeless appeal. Lovingly maintained by the original owners, this 4-bedroom, 3-full-bath home is set in a very private location with a wooded backyard and close proximity to a cul-de-sac. Sun-filled interiors feature hardwood floors throughout, fireplaces in the living room and family room and a comfortable, welcoming layout. The eat-in kitchen overlooks the backyard, while a southern-facing sunroom provides the perfect space to relax and enjoy natural light year-round. Additional highlights include a full laundry room on the main level, a 2-car attached garage and a legal 468 SF finished recreation room in the basement, ideal for a playroom, home office, or media space. Recent updates include a new roof, a young furnace, and a new wooden deck, ensuring peace of mind for years to come. Property backs to 4.25 acres of Village-owned undeveloped property. Conveniently located close to prestigious country clubs, shopping, recreation, and just 1.4 miles from the Scarborough train station, this home offers the perfect balance of privacy and accessibility in a truly special setting. Award-winning Briarcliff schools and recreation.
Interior Details
2262
4
2.5
Has Heating:
Yes
Heating Type:
Hot Water
Has Cooling:
No
Cooling Type:
N/A
Has Fuel:
Yes
Fuel Type:
Gas
Has Basement:
No
Basement Type:
Full
Has Flooring:
No
Flooring Type:
N/A
Has Fireplace:
Yes
Fireplace Type:
N/A
Property Details
40946
Yes
Yes
Type:
Garage, Attached
Location:
N/A
Status:
N/A
Number of Spaces:
2
No
No
No
No
Yes
No
No
Construction Details
Contemporary
Stone
N/A
N/A
N/A
Tax History
Year
Amount
Land
Improvement
Percent Change
Assessment
2019
$30,590
$531,700
$448,800
--%
$980,500
2018
$28,898
$531,700
$448,800
--%
$980,500
2017
$27,542
$531,700
$430,000
--%
$961,700
2017
$332,037
$531,700
$411,100
--%
$942,800
2016
$27,423
$13,600
$38,045
--%
$51,645
2013
$29,199
$13,600
$38,045
--%
$51,645

Average Home Price in 10510
Nearby Properties
Zip Code
Price
Bed
Bath
Sqft
Lot
Sold Date
$1,206,402
4 Beds
2.5 Baths
1,972 Sqft
13,939 Lot (sqft)
Sold 10/27/2026
$2,195,000
$2,195,000
4 Beds
5 Baths
2,477 Sqft
47,480 Lot (sqft)
Sold 10/26/2026
$965,000
4 Beds
3 Baths
2,340 Sqft
48,352 Lot (sqft)
Sold 10/05/2026
$1,460,000
$1,460,000
4 Beds
2 Baths
1,990 Sqft
45,302 Lot (sqft)
Sold 10/26/2026
$1,125,000
$1,125,000
4 Beds
3 Baths
2,518 Sqft
40,075 Lot (sqft)
Sold 09/29/2026