Member Features
Find Real Estate Bargain!
Full foreclosure details
Home value, equity and ownership info
Find homes priced below market
Get full access with a FREE Account
Already a member?
$389,900
Listing Price3beds
4baths
2,991sqft
10,660sqft lot
10720 Lone Tree Pl, Fort Wayne, IN 46818
Member Features
Find Real Estate Bargain!
Full foreclosure details
Home value, equity and ownership info
Find homes priced below market
Get full access with a FREE Account
Already a member?
For Sale
Off Market
Home type
Price / sqft
Year built
Home Details
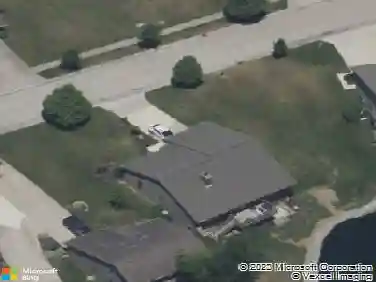
**Open House 9/27/25 2-4pm** Welcome to Seven Oaks! This beautiful home offers nearly 3000 sq-ft of living space with 3 bedrooms, 4 baths, a main-floor primary suite, and a finished daylight basement all in the highly desirable NACS district. Perfectly situated on a quiet cul-de-sac with peaceful pond views, it checks all the boxes. Step inside to a bright, inviting living room with soaring cathedral ceilings, a gas fireplace, and large windows that fill the space with natural light. The kitchen is designed for both style and function with granite countertops, an island with breakfast bar, stainless steel appliances (included), a pantry, and abundant cabinetry. The dining room opens to a wood deck overlooking the pondideal for outdoor dining or relaxing evenings. The main-floor primary features a cathedral ceiling, granite double vanity, jetted tub, walk-in shower, and spacious walk-in closet. A convenient half bath and laundry are also located on the main level. Upstairs, a generous loft overlooks the living area and connects to two additional bedrooms and a full bath. The daylight basement is a showstopperand thoughtfully designed with recessed and sconce lighting, offering a flexible space for entertaining, recreation, or quiet living. Recent updates provide peace of mind: the exterior trim and wood surfaces were repaired and repainted last year, the water heater and HVAC are less than a year old, the garage door opener was just replaced, and a new window was installed ups
Interior Details
2991
3
4
Has Heating:
Yes
Heating Type:
Central
Has Cooling:
Yes
Cooling Type:
Central
Has Fuel:
Yes
Fuel Type:
Gas
Has Basement:
No
Basement Type:
Partial
Has Flooring:
No
Flooring Type:
N/A
Has Fireplace:
Yes
Fireplace Type:
N/A
Property Details
10660
Yes
Yes
Type:
Garage, Attached
Location:
N/A
Status:
N/A
Number of Spaces:
3
N/A
N/A
N/A
N/A
N/A
N/A
N/A
Construction Details
N/A
N/A
N/A
N/A
Asphalt
Tax History
Year
Amount
Land
Improvement
Percent Change
Assessment
2019
$2,625
$36,200
$224,600
--%
$260,800
2018
$2,427
$36,200
$213,000
--%
$249,200
2017
$2,206
$36,200
$199,700
--%
$235,900
2016
$2,042
$36,200
$184,400
--%
$220,600
2016
$2,042
$36,200
$181,400
--%
$217,600

Average Home Price in 46818
Nearby Properties
Zip Code
Price
Bed
Bath
Sqft
Lot
Sold Date
$253,188
3 Beds
2 Baths
2,620 Sqft
6,400 Lot (sqft)
Sold 08/22/2026
$392,326
3 Beds
2.5 Baths
3,432 Sqft
12,240 Lot (sqft)
Sold 07/15/2026
$389,900
3 Beds
4 Baths
2,991 Sqft
10,660 Lot (sqft)
Sold 10/26/2026
$330,151
4 Beds
3 Baths
2,642 Sqft
17,892 Lot (sqft)
Sold 10/13/2026
$388,113
3 Beds
3 Baths
3,431 Sqft
19,980 Lot (sqft)
Sold 10/26/2026