
Member Features
Find Real Estate Bargain!
Full foreclosure details
Home value, equity and ownership info
Find homes priced below market
Get full access with a FREE Account
Already a member?
$350,000
Listing Price4beds
4baths
1,878sqft
7,339sqft lot
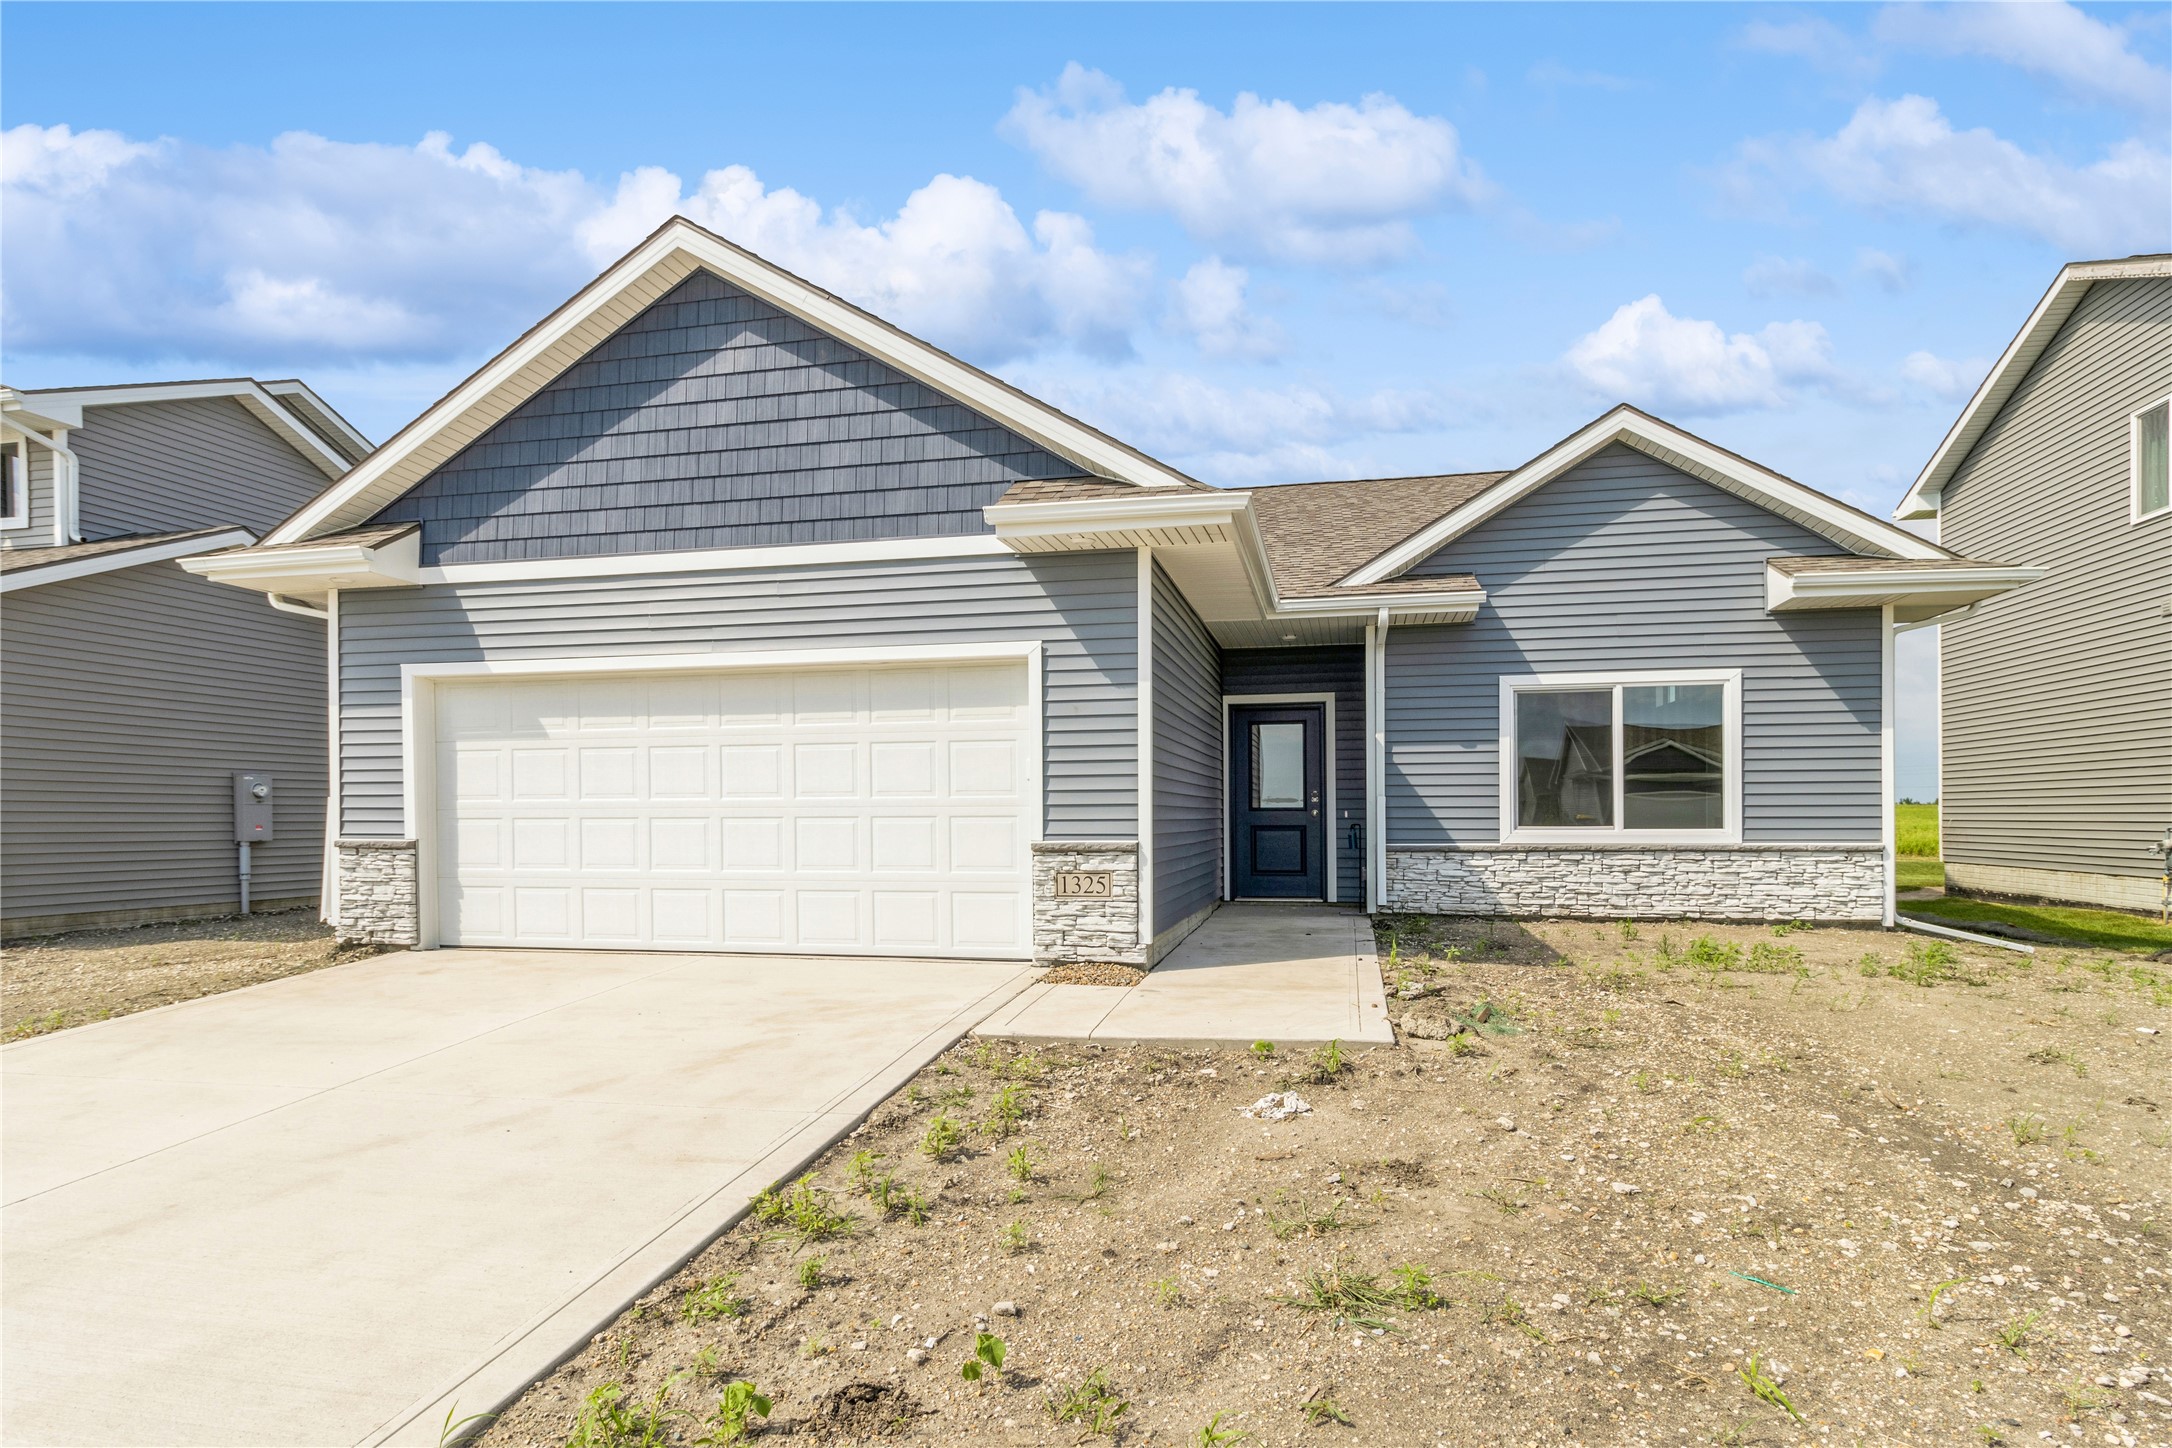
1325 Locust St, Waukee, IA 50263
Member Features
Find Real Estate Bargain!
Full foreclosure details
Home value, equity and ownership info
Find homes priced below market
Get full access with a FREE Account
Already a member?
For Sale
Off Market
Home type
Price / sqft
Year built
Home Details
Welcome Home to the Fillmore Plan in Spring Meadows, Waukee! Using UTOUR, you can tour this home on your own daily from 9 a.m. to 7 p.m. It's easy!! Discover modern living in the newly built Fillmore Plan by Greenland Homes, located in the desirable Spring Meadow neighborhood within the acclaimed Waukee School District. This stunning split-plan home features a thoughtful layout with two bedrooms on the main level and two additional bedrooms on the lower level, offering flexibility and ample space for your family. Step into the stylish kitchen, where you'll find high-end finishes and a large eating area perfect for family gatherings and entertaining friends. The open design connects the kitchen to the living area, creating a warm and inviting space that will become the home's heart. With convenient upper-level laundry, daily chores become a breeze. Ask about the monthly builder promos; you'll be glad you did! Enjoy peace of mind with a two-year builder warranty, which provides confidence and assurance in your new home purchase. This property is the perfect blend of style, comfort, and functionality, making it an ideal choice for modern families. Don't miss the opportunity to make this beautiful home yours. If you are looking for another option, remember that Greenland Homes is also building in Adel, Altoona, Ankeny, Bondurant, Clive, Elkhart, Granger, Grimes, and Norwalk. Find your dream home today!
Interior Details
1878
4
4
Has Heating:
Yes
Heating Type:
Forced Air
Has Cooling:
Yes
Cooling Type:
Central
Has Fuel:
Yes
Fuel Type:
Gas
Has Basement:
No
Basement Type:
Finished
Has Flooring:
No
Flooring Type:
N/A
Has Fireplace:
Yes
Fireplace Type:
Yes
Property Details
7339
No
No
Type:
Garage, Attached
Location:
N/A
Status:
N/A
Number of Spaces:
2
No
No
No
No
Yes
No
No
Construction Details
Split Level
Vinyl
N/A
Gable
Asphalt
Tax History
Year
Amount
Land
Improvement
Percent Change
Assessment

Average Home Price in 50263
Nearby Properties
Zip Code
Price
Bed
Bath
Sqft
Lot
Sold Date
$399,900
$399,900
4 Beds
2.5 Baths
2,111 Sqft
11,761 Lot (sqft)
Sold 10/06/2026
$376,500
$376,500
4 Beds
3 Baths
1,650 Sqft
7,405 Lot (sqft)
Sold 09/29/2026
$350,000
$350,000
4 Beds
4 Baths
1,878 Sqft
7,339 Lot (sqft)
Sold 09/29/2026
$364,990
$364,990
4 Beds
3 Baths
1,807 Sqft
7,259 Lot (sqft)
Sold 09/29/2026
$374,990
$374,990
3 Beds
3 Baths
1,687 Sqft
7,245 Lot (sqft)
Sold 09/29/2026
$376,607
$376,607
3 Beds
2.5 Baths
1,687 Sqft
7,841 Lot (sqft)
Sold 09/29/2026
$330,500
$330,500
3 Beds
2 Baths
1,858 Sqft
11,508 Lot (sqft)
Sold 09/29/2026
$384,990
$384,990
4 Beds
3 Baths
1,738 Sqft
8,764 Lot (sqft)
Sold 09/29/2026
$425,000
$425,000
4 Beds
3 Baths
2,057 Sqft
11,761 Lot (sqft)
Sold 10/06/2026
Calculators
Mortgage
Mortgage Calculator
Details for 1325 LOCUST ST
Property Debt
Foreclosure Contact Details
Similar Homes Nearby


Guides for Locust St

Dallas real estate market trends continues to be a robust although house prices have fluctuated over the course of the year.


