Member Features
Find Real Estate Bargain!
Full foreclosure details
Home value, equity and ownership info
Find homes priced below market
Get full access with a FREE Account
Already a member?
$470,000
Listing Price4beds
3.75baths
2,102sqft
3,960sqft lot
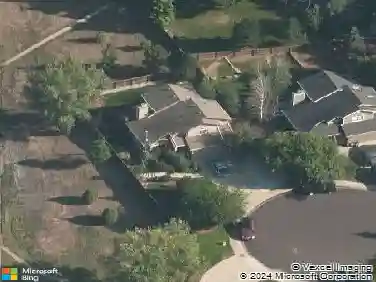
1115 Lochmore Pl, Fort Collins, CO 80524
Member Features
Find Real Estate Bargain!
Full foreclosure details
Home value, equity and ownership info
Find homes priced below market
Get full access with a FREE Account
Already a member?
For Sale
Off Market
Home type
Price / sqft
Year built
Home Details
Welcome to 1115 Lochmore! Set in Fort Collins with easy access to everything that makes Northern Colorado such a great place to live, this spacious 4-bedroom, 3-bath home offers 2,120 square feet, a flexible floor plan, and a backyard setting overlooking neighborhood open space and the trail. From here, you're just minutes from shopping, restaurants, schools, parks, and everyday conveniences, with quick access to I-25 when you need to head north or south and an easy drive into Old Town Fort Collins for dining, breweries, shopping, events, and nights out.Inside, one of the best features of the home is the amount of separate living space. There are two living rooms on the main level, giving you options for a traditional living and family room, TV room, game room, playroom, or simply two comfortable places for everyone to spread out. Upstairs, a third living area/loft adds even more flexibility and could easily become a home office, media room, workout space, kids' hangout, or quiet place to relax. With four bedrooms and three bathrooms, the layout works well for a variety of needs while still providing plenty of shared space.The kitchen is centrally located between the main living areas, making everyday living and entertaining easy. Out back, step onto the patio and enjoy a setting that feels more open and private than a typical neighborhood backyard. The patio overlooks the open space and neighborhood trail rather than another row of homes, providing a great spot for morning c
Interior Details
2102
4
3.75
Has Heating:
Yes
Heating Type:
Central
Has Cooling:
Yes
Cooling Type:
Central
Has Fuel:
Yes
Fuel Type:
Gas
Has Basement:
No
Basement Type:
N/A
Has Flooring:
No
Flooring Type:
N/A
Has Fireplace:
Yes
Fireplace Type:
N/A
Property Details
3960
Yes
Yes
Type:
Garage, Attached
Location:
N/A
Status:
N/A
Number of Spaces:
2
No
No
No
No
No
No
No
Construction Details
Bi-level
Frame Siding
N/A
Gable
Composition Shingle
Tax History
Year
Amount
Land
Improvement
Percent Change
Assessment
2019
$2,563
$2,503
$24,775
--%
$27,278
2019
$2,563
$2,503
$24,775
--%
$27,278
2018
$1,854
$2,520
$17,827
--%
$20,347
2017
$1,848
$2,520
$17,827
--%
$20,347
2016
$1,690
$2,786
$15,729
--%
$18,515
2014
$1,410
$2,790
$12,670
--%
$15,460
2013
$1,411
$2,790
$12,670
--%
$15,460
2012
$1,367
$2,790
$11,860
--%
$14,650

Average Home Price in 80524
Nearby Properties
Zip Code
Price
Bed
Bath
Sqft
Lot
Sold Date
$605,000
3 Beds
3.5 Baths
2,352 Sqft
6,528 Lot (sqft)
Sold 10/14/2026
$498,782
4 Beds
3 Baths
2,294 Sqft
3,958 Lot (sqft)
Sold 07/09/2026
$645,900
3 Beds
3 Baths
1,795 Sqft
4,102 Lot (sqft)
Sold 10/27/2026
$461,956
4 Beds
3 Baths
1,950 Sqft
4,400 Lot (sqft)
Sold 10/13/2026
$470,000
4 Beds
3.75 Baths
2,102 Sqft
3,960 Lot (sqft)
Sold 07/09/2026
$495,000
3 Beds
3.5 Baths
1,888 Sqft
4,400 Lot (sqft)
Sold 10/12/2026
$499,000
4 Beds
3 Baths
2,285 Sqft
4,358 Lot (sqft)
Sold 10/13/2026
$487,124
3 Beds
3.5 Baths
1,886 Sqft
4,350 Lot (sqft)
Sold 10/13/2026
$533,158
3 Beds
3.5 Baths
2,051 Sqft
7,846 Lot (sqft)
Sold 10/27/2026