Member Features
Find Real Estate Bargain!
Full foreclosure details
Home value, equity and ownership info
Find homes priced below market
Get full access with a FREE Account
Already a member?
$493,539
Listing Price2beds
2baths
2,128sqft
5,717sqft lot
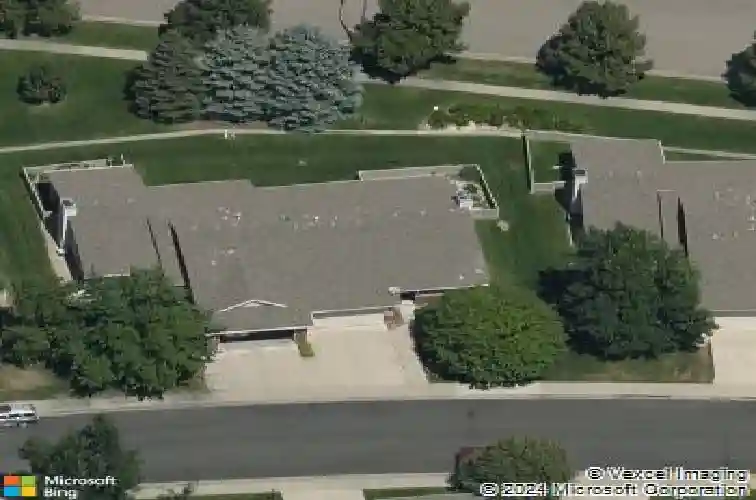
2641 Lochbuie Cir, Loveland, CO 80538
Member Features
Find Real Estate Bargain!
Full foreclosure details
Home value, equity and ownership info
Find homes priced below market
Get full access with a FREE Account
Already a member?
For Sale
Home type
Price / sqft
Year built
Home Details
Welcome home to 2641 Lochbuie Cir - easy living meets natural beauty in NW Loveland's Emerald Glen neighborhood! This classic 3 bed, 3 bath, 2-car ranch-style duplex townhome offers the rare combination of low-maintenance living and direct access to nature, all in a peaceful, well-established neighborhood. Main-level living at its best: 2 bedrooms (including the primary suite) and laundry are all on one floor, so everyday life stays simple. Rich hardwood floors flow through the main level (carpet in bedrooms), while vaulted ceilings and an open layout create a bright, airy feel throughout. The kitchen has been updated with stainless steel appliances & granite counters, and a cozy eating nook. Adjoining formal dining area opens to the living room, anchored by a gas fireplace - perfect for cool Colorado evenings. Retreat to the primary suite, featuring a walk-in closet and an attached 3/4 bath with dual sinks and granite counters. A second main-level bedroom and full guest bath (home to the laundry area) round out the main floor. Downstairs, the finished basement expands your living space with a spacious rec room, a third bedroom with egress, and another 3/4 bath - ideal for guests, movie nights, or an office/hobby space. An unfinished utility room offers ample storage.The attached 2-car garage includes convenient interior access to the foyer. Enjoy some outside time on the covered patio facing mature trees and green spaces, complete with fenced area for a pet, garden, or your
Interior Details
2128
2
2
Has Heating:
Yes
Heating Type:
Forced Air With Air Conditioning
Has Cooling:
Yes
Cooling Type:
Central
Has Fuel:
Yes
Fuel Type:
Gas
Has Basement:
No
Basement Type:
Finished
Has Flooring:
No
Flooring Type:
N/A
Has Fireplace:
Yes
Fireplace Type:
N/A
Property Details
5717
Yes
Yes
Type:
Garage, Attached
Location:
N/A
Status:
N/A
Number of Spaces:
2
No
No
No
No
No
No
No
Construction Details
Townhouse
Wood Siding
N/A
Gable
Composition Shingle
Tax History
Year
Amount
Land
Improvement
Percent Change
Assessment
2019
$1,341
$3,289
$21,021
--%
$24,310
2019
$1,341
$3,289
$21,021
--%
$24,310
2018
$1,168
$3,312
$18,086
--%
$21,398
2017
$1,006
$3,312
$18,086
--%
$21,398
2016
$770
$3,662
$14,798
--%
$18,460
2014
$680
$3,300
$13,710
--%
$17,010
2013
$681
$3,300
$13,710
--%
$17,010
2012
$657
$3,300
$13,320
--%
$16,620

Average Home Price in 80538
Nearby Properties
Zip Code
Price
Bed
Bath
Sqft
Lot
Sold Date
$590,000
$590,000
2 Beds
3 Baths
2,416 Sqft
8,246 Lot (sqft)
Sold 10/27/2026
$616,951
$616,951
3 Beds
3 Baths
2,402 Sqft
7,168 Lot (sqft)
Sold 10/14/2026
$458,852
$458,852
3 Beds
2 Baths
2,272 Sqft
4,250 Lot (sqft)
Sold 09/10/2026
$514,441
2 Beds
2 Baths
2,272 Sqft
6,381 Lot (sqft)
Sold 06/12/2026
$493,539
$493,539
2 Beds
2 Baths
2,128 Sqft
5,717 Lot (sqft)
Sold 10/26/2026
$825,000
$825,000
5 Beds
3 Baths
1,883 Sqft
9,557 Lot (sqft)
Sold 10/13/2026
$515,000
$515,000
3 Beds
3.5 Baths
2,037 Sqft
4,410 Lot (sqft)
Sold 10/27/2026
$517,855
$517,855
3 Beds
3.5 Baths
2,327 Sqft
6,647 Lot (sqft)
Sold 10/26/2026
$499,268
3 Beds
3 Baths
2,069 Sqft
5,017 Lot (sqft)
Sold 10/26/2026