Member Features
Find Real Estate Bargain!
Full foreclosure details
Home value, equity and ownership info
Find homes priced below market
Get full access with a FREE Account
Already a member?
$240,000
Listing Price4beds
3baths
2,316sqft
10,454sqft lot
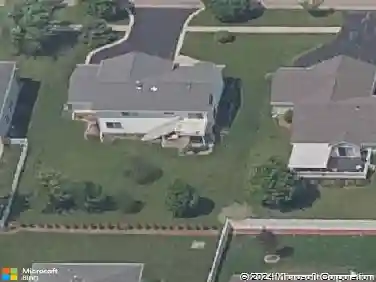
110 Liverpool Dr Se, Poplar Grove, IL 61065
Member Features
Find Real Estate Bargain!
Full foreclosure details
Home value, equity and ownership info
Find homes priced below market
Get full access with a FREE Account
Already a member?
For Sale
Off Market
Home type
Price / sqft
Year built
Home Details
Welcome to your new home in the charming gated community of Candlewick lake! As you enter the home, you will notice that there is an open floor plan that flows. There is an eat in kitchen, with sliders to the deck that opens up to the large yard. For those large gatherings, there is also a separate dining area. Each bedroom is generously sized, offering plenty of closet space for all your needs. Downstairs on the lower level, youll find a cozy rec room with its own sliders to the yard, a convenient third bathroom, a large utility room, and a fourth bedroom. Plus, the oversized garage provides ample storage for all of your needs. Come and enjoy all the amenities Candlewick lake has to offer, such as: the beach, the lake, community pool, 9 holes of golf, rec center, community room, the many parks, fireworks on the 4th of July, community garage sales, and so on.
Interior Details
2316
4
3
Has Heating:
Yes
Heating Type:
Central
Has Cooling:
Yes
Cooling Type:
Central
Has Fuel:
No
Fuel Type:
N/A
Has Basement:
No
Basement Type:
N/A
Has Flooring:
No
Flooring Type:
N/A
Has Fireplace:
Yes
Fireplace Type:
N/A
Property Details
10454
Yes
Yes
Type:
N/A
Location:
N/A
Status:
N/A
Number of Spaces:
N/A
N/A
N/A
N/A
N/A
N/A
N/A
N/A
Construction Details
Bi-level
Wood Siding
N/A
Gable
Composition Shingle
Tax History
Year
Amount
Land
Improvement
Percent Change
Assessment
2019
$3,854
$3,500
$36,182
--%
$39,682
2018
$4,005
$110,768
$35,756
--%
$146,524
2018
$4,005
$3,517
$34,223
--%
$37,740
2016
$4,269
$3,500
$34,053
--%
$37,553
2015
$4,173
$3,500
$33,628
--%
$37,128

Average Home Price in 61065
Nearby Properties
Zip Code
Price
Bed
Bath
Sqft
Lot
Sold Date
$254,957
3 Beds
2 Baths
1,992 Sqft
20,909 Lot (sqft)
Sold 10/26/2026
$266,481
4 Beds
2 Baths
2,132 Sqft
10,454 Lot (sqft)
Sold 10/26/2026
$240,000
4 Beds
3 Baths
2,316 Sqft
10,454 Lot (sqft)
Sold 10/13/2026
$232,306
3 Beds
2 Baths
2,656 Sqft
10,454 Lot (sqft)
Sold 10/26/2026
$244,349
3 Beds
2 Baths
2,352 Sqft
11,326 Lot (sqft)
Sold 10/26/2026
$243,281
3 Beds
1 Baths
2,295 Sqft
10,454 Lot (sqft)
Sold 10/26/2026