Member Features
Find Real Estate Bargain!
Full foreclosure details
Home value, equity and ownership info
Find homes priced below market
Get full access with a FREE Account
Already a member?
$265,031
Listing Price4beds
2baths
2,132sqft
10,454sqft lot
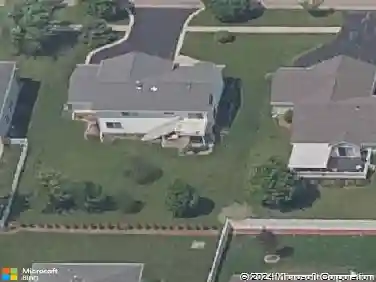
2211 Candlewick Dr Se, Poplar Grove, IL 61065
Member Features
Find Real Estate Bargain!
Full foreclosure details
Home value, equity and ownership info
Find homes priced below market
Get full access with a FREE Account
Already a member?
For Sale
Off Market
Home type
Price / sqft
Year built
Home Details
Welcome to resort-style living in Candlewick Lake's gated community! This beautifully designed 4-bedroom, 3 full bath home offers the perfect blend of space, warmth, and lifestyle. From the moment you step inside, you're greeted by soaring vaulted ceilings and an abundance of natural light that fills the open-concept living and kitchen area, creating an inviting and airy atmosphere. The main level features durable tile flooring throughout the living room, kitchen, and eat-in dining space-ideal for both everyday living and entertaining. Cozy up during cooler months with one of two wood-burning fireplaces, located in both the living room and the lower-level family room, offering multiple spaces to relax and unwind. The lower-level family room with wood laminate flooring provides a comfortable second living space, along with a separate bonus room-perfect for a home office, gaming room, or creative studio. Upstairs, you'll find three generously sized bedrooms, including a primary suite with private en suite bath. The lower level also includes a fourth bedroom, offering flexibility for guests, related living, or additional space to fit your needs. The unfinished part of the basement has laundry area/ utility room with laundry sink, tankless water heater, water softener and furnace 2017. New garage door opener installed 2026. Step outside and enjoy everything this private gated community has to offer-fishing, boating, a clubhouse with fitness center, swimming pool, golf course, ten
Interior Details
2132
4
2
Has Heating:
Yes
Heating Type:
Central
Has Cooling:
Yes
Cooling Type:
Central
Has Fuel:
No
Fuel Type:
N/A
Has Basement:
No
Basement Type:
Basement (unspecified)
Has Flooring:
No
Flooring Type:
N/A
Has Fireplace:
Yes
Fireplace Type:
N/A
Property Details
10454
Yes
Yes
Type:
N/A
Location:
N/A
Status:
N/A
Number of Spaces:
N/A
N/A
N/A
N/A
N/A
N/A
N/A
N/A
Construction Details
Bi-level
Wood Siding
N/A
Gable
Composition Shingle
Tax History
Year
Amount
Land
Improvement
Percent Change
Assessment
2019
$3,111
$3,500
$36,266
--%
$39,766
2018
$3,221
$110,922
$35,807
--%
$146,729
2018
$3,221
$3,517
$32,295
--%
$35,812
2016
$3,229
$3,500
$30,912
--%
$34,412
2015
$3,818
$3,500
$30,470
--%
$33,970

Average Home Price in 61065
Nearby Properties
Zip Code
Price
Bed
Bath
Sqft
Lot
Sold Date
$253,017
3 Beds
2 Baths
1,992 Sqft
20,909 Lot (sqft)
Sold 09/29/2026
$265,031
4 Beds
2 Baths
2,132 Sqft
10,454 Lot (sqft)
Sold 10/18/2026
$240,000
4 Beds
3 Baths
2,316 Sqft
10,454 Lot (sqft)
Sold 10/13/2026
$254,336
3 Beds
2 Baths
2,352 Sqft
11,326 Lot (sqft)
Sold 10/13/2026
$303,364
3 Beds
1 Baths
1,836 Sqft
10,454 Lot (sqft)
Sold 10/13/2026
$242,088
3 Beds
1 Baths
2,295 Sqft
10,454 Lot (sqft)
Sold 10/18/2026
$275,000
3 Beds
2 Baths
1,900 Sqft
11,326 Lot (sqft)
Sold 10/18/2026