Member Features
Find Real Estate Bargain!
Full foreclosure details
Home value, equity and ownership info
Find homes priced below market
Get full access with a FREE Account
Already a member?
$690,404
Listing Price4beds
4baths
2,698sqft
10,775sqft lot
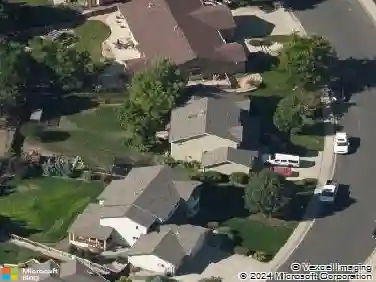
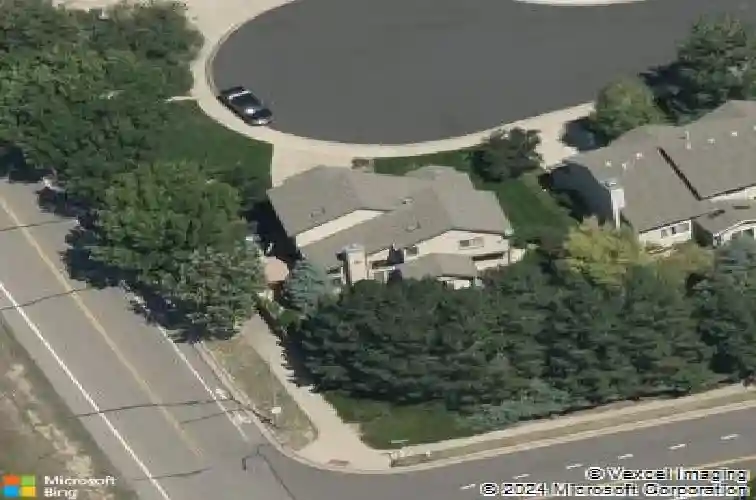
3019 Lisette Ct, Fort Collins, CO 80526
Member Features
Find Real Estate Bargain!
Full foreclosure details
Home value, equity and ownership info
Find homes priced below market
Get full access with a FREE Account
Already a member?
For Sale
Home type
Price / sqft
Year built
Home Details
Full of potential and priced to inspire this home creates a rare opportunity to update or create your own vision! Discover one of Fort Collins best kept secrets, Quail Hollow! Beautiful established West neighborhood with an extensive network of trails and parks, quick access to Spring Creek Park and outdoor enthusiasts will enjoy easy access to the foothills as well as Horsetooth reservoir. This is a lovely home tucked away at the end of a cul-de-sac, the setting feels calm and secluded. ENJOY four bedrooms, four baths and formal and informal dining,. full primary bath with soaker tub and separate shower. Open with soaring ceilings and a beautiful two story brick fireplace. Large deck for entertaining or enjoying the view.. This home is a rare find in this gorgeous neighborhood. with a price that offers a buyer a great opportunity. NO HOA dues and NO special tax district.
Interior Details
2698
4
4
Has Heating:
Yes
Heating Type:
Central
Has Cooling:
Yes
Cooling Type:
Central
Has Fuel:
Yes
Fuel Type:
Gas
Has Basement:
No
Basement Type:
Partial
Has Flooring:
No
Flooring Type:
N/A
Has Fireplace:
Yes
Fireplace Type:
N/A
Property Details
10775
Yes
Yes
Type:
Garage, Attached
Location:
N/A
Status:
N/A
Number of Spaces:
2
No
No
No
No
No
No
No
Construction Details
Bi-level
Wood Siding
N/A
Gable
Wood Shingle
Tax History
Year
Amount
Land
Improvement
Percent Change
Assessment
2019
$2,599
$4,290
$30,523
--%
$34,813
2019
$2,599
$4,290
$30,523
--%
$34,813
2018
$2,522
$4,320
$30,557
--%
$34,877
2017
$2,513
$4,320
$30,557
--%
$34,877
2016
$2,121
$4,776
$26,427
--%
$31,203
2014
$1,789
$4,780
$22,800
--%
$27,580
2013
$1,791
$4,780
$22,800
--%
$27,580
2012
$2,406
$4,780
$21,010
--%
$25,790

Average Home Price in 80526
Nearby Properties
Zip Code
Price
Bed
Bath
Sqft
Lot
Sold Date
$732,510
$732,510
4 Beds
4 Baths
2,687 Sqft
7,737 Lot (sqft)
Sold 09/03/2026
$891,414
4 Beds
3 Baths
2,826 Sqft
10,356 Lot (sqft)
Sold 08/14/2026
$786,261
3 Beds
4 Baths
2,848 Sqft
8,725 Lot (sqft)
Sold 08/05/2026
$562,616
3 Beds
2 Baths
2,488 Sqft
6,800 Lot (sqft)
Sold 07/31/2026
$802,072
4 Beds
4 Baths
2,793 Sqft
11,677 Lot (sqft)
Sold 07/08/2026
$665,000
6 Beds
4 Baths
2,917 Sqft
8,690 Lot (sqft)
Sold 10/12/2026
$735,062
4 Beds
4.75 Baths
2,813 Sqft
8,845 Lot (sqft)
Sold 10/26/2026
$690,404
4 Beds
4 Baths
2,698 Sqft
10,775 Lot (sqft)
Sold 10/26/2026
$880,379
4 Beds
3 Baths
2,693 Sqft
13,834 Lot (sqft)
Sold 10/26/2026