


Member Features
Find Real Estate Bargain!
Full foreclosure details
Home value, equity and ownership info
Find homes priced below market
Get full access with a FREE Account
Already a member?
$325,000
Listing Price3beds
2baths
1,584sqft
10,498sqft lot
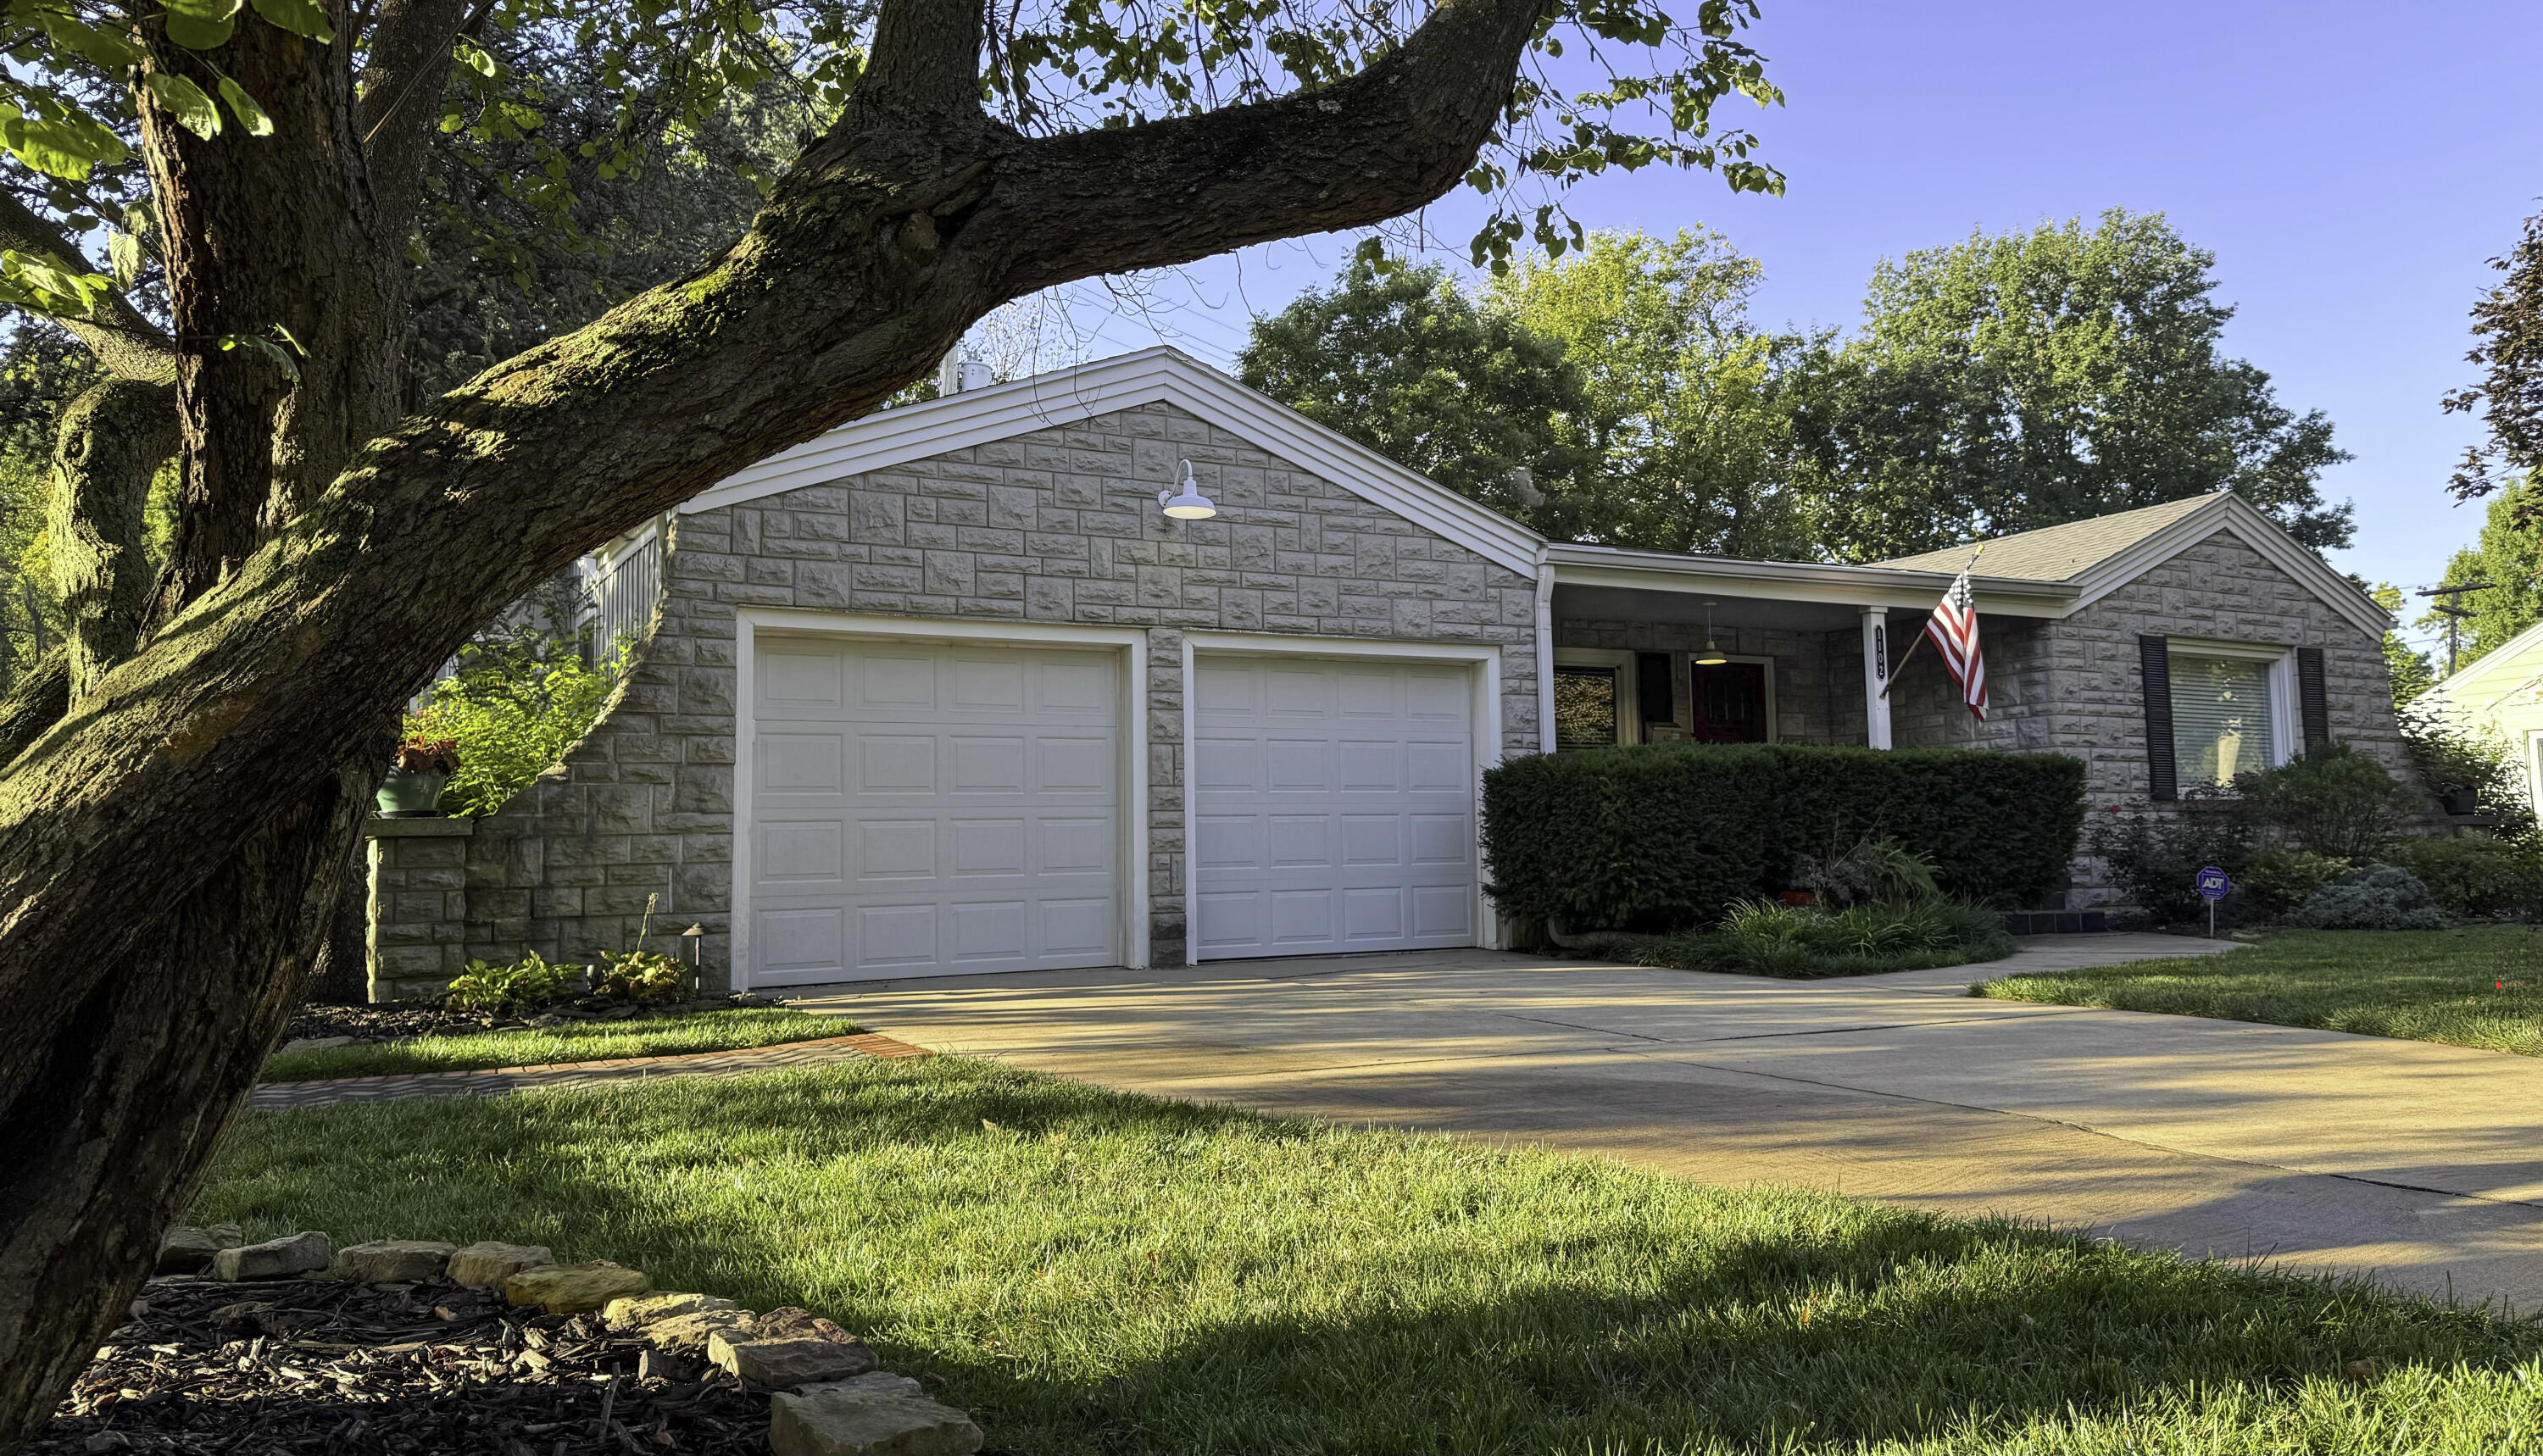
1102 E Linwood Dr, Springfield, MO 65807
Member Features
Find Real Estate Bargain!
Full foreclosure details
Home value, equity and ownership info
Find homes priced below market
Get full access with a FREE Account
Already a member?
For Sale
Off Market
Home type
Price / sqft
Year built
Home Details
Welcome to the Looney House Built in 1950 for Jesse Edward & Sarah 'Sallie'Looney. The Loonie family own the home for 21 years. Now, it's your turn to be the next owner. The charming 50's stone ranch was built at Phelps Park Terrace located down from National Avenue Christian Church, the Xeriscape Garden, and only blocks away from Phelps Grove Park and the Art Museum. The home has three bedrooms and two full baths at 1, 584 square feet with two car attached garage. You can enjoy your morning coffee on the large covered front porch or in the large private three seasons room. The home has been lovingly taken care of and offers original hardwoods, gas fireplace in the living room, two dining areas, and an updated kitchen. There are two updated full baths, one with a tub and the other with a walk-in shower. The outside has a fire pit area, picnic table, large storage shed, and garden. The house is closer to Phelps Grove Park, MSU, Downtown, Mercy Hospital, and so much more. Put this house on your list to see and it may be your next dream home.
Interior Details
1584
3
2
Has Heating:
No
Heating Type:
N/A
Has Cooling:
No
Cooling Type:
N/A
Has Fuel:
No
Fuel Type:
N/A
Has Basement:
No
Basement Type:
Basement (unspecified)
Has Flooring:
No
Flooring Type:
N/A
Has Fireplace:
Yes
Fireplace Type:
N/A
Property Details
10498
Yes
Yes
Type:
N/A
Location:
N/A
Status:
N/A
Number of Spaces:
N/A
N/A
N/A
N/A
N/A
N/A
N/A
N/A
Construction Details
Ranch
N/A
N/A
N/A
N/A
Tax History
Year
Amount
Land
Improvement
Percent Change
Assessment
2020
$1,753
$9,500
$21,200
--%
$30,700
2019
$1,703
$9,500
$21,200
--%
$30,700
2018
$1,480
$7,600
$19,080
--%
$26,680
2017
$1,465
$7,600
$19,080
--%
$26,680
2016
$1,462
$7,600
$19,080
--%
$26,680
2014
$1,398
$7,600
$17,970
--%
$25,570
0
$0
$7,600
$17,970
--%
$25,570
2011
$1,287
$7,600
$18,110
--%
$25,710

Average Home Price in 65807
Nearby Properties
Zip Code
Price
Bed
Bath
Sqft
Lot
Sold Date
$325,000
3 Beds
2 Baths
1,584 Sqft
10,498 Lot (sqft)
Sold 10/26/2026
Calculators
Mortgage
Mortgage Calculator
Details for 1102 E LINWOOD DR
Property Debt
Foreclosure Contact Details
Similar Homes Nearby


Guides for Linwood Dr

Springfield, IL’s real estate saw a peak value of $163K in Sep 2023 & a fall to $150K in Jan 2024. In Jun 2024, value was $145K. Neighboring cities show variable property values, with Sherman, IL at high end ($437K) and Dawson, IL at the lower end ($184K).



