Member Features
Find Real Estate Bargain!
Full foreclosure details
Home value, equity and ownership info
Find homes priced below market
Get full access with a FREE Account
Already a member?
$444,000
Listing Price3beds
2baths
2,060sqft
7,405sqft lot
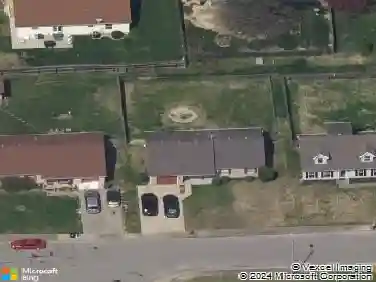
3506 Linnert Way, New Albany, IN 47150
Member Features
Find Real Estate Bargain!
Full foreclosure details
Home value, equity and ownership info
Find homes priced below market
Get full access with a FREE Account
Already a member?
For Sale
Off Market
Home type
Price / sqft
Year built
Home Details
The KINGSBRIDGE floor plan is making its debut at The Grove! The timeless BRICK and STONE exterior is the perfect blend of LUXE and LONGEVITY. Step inside this 3 bed, 2 bath ENGLISH COTTAGE MASTERPIECE, and be captivated by the COFFERED CEILINGS, oversized windows, arched doorways and an OPEN FLOOR PLAN that defines luxury living. The CHEFS KITCHEN boasts a large Custom Pantry, Cabinets with Bespoke Lighting and ceiling detail, QUARTZ WATERFALL countertops, a farmhouse sink, stainless appliances, and an OVERSIZED ISLAND. Luxury extends to the Master Suite, featuring a BARN DOOR, custom trim detail, vaulted ceilings, custom tile, free standing tub, dual vanities, and a custom WALK-IN closet. The first floor is perfectly curated with a spacious laundry and MUDROOM. Downstairs is a large unfinished area. Outside you will enjoy sitting on the COVERED DECK! THE GROVE is conveniently located in the heart of NEW ALBANY minutes to the HIGHWAY 265 and DOWNTOWN BRIDGES, dining, entertainment, shopping and more! Estimated completion December 2024
Interior Details
2060
3
2
Has Heating:
No
Heating Type:
N/A
Has Cooling:
Yes
Cooling Type:
Central
Has Fuel:
Yes
Fuel Type:
Gas
Has Basement:
No
Basement Type:
Basement (unspecified)
Has Flooring:
No
Flooring Type:
N/A
Has Fireplace:
Yes
Fireplace Type:
N/A
Property Details
7405
Yes
Yes
Type:
Garage, Attached
Location:
N/A
Status:
N/A
Number of Spaces:
3
N/A
N/A
N/A
N/A
N/A
N/A
N/A
Construction Details
N/A
N/A
N/A
N/A
N/A
Tax History
Year
Amount
Land
Improvement
Percent Change
Assessment

Average Home Price in 47150
Nearby Properties
Zip Code
Price
Bed
Bath
Sqft
Lot
Sold Date
$282,782
3 Beds
1.5 Baths
1,751 Sqft
10,716 Lot (sqft)
Sold 07/07/2026
$444,000
3 Beds
2 Baths
2,060 Sqft
7,405 Lot (sqft)
Sold 09/29/2026
$358,000
3 Beds
2 Baths
1,936 Sqft
14,810 Lot (sqft)
Sold 10/26/2026
$402,275
4 Beds
2.5 Baths
2,248 Sqft
18,034 Lot (sqft)
Sold 10/27/2026
$266,120
$266,120
3 Beds
2.5 Baths
2,030 Sqft
10,280 Lot (sqft)
Sold 10/27/2026
$274,900
3 Beds
1 Baths
1,925 Sqft
8,538 Lot (sqft)
Sold 10/27/2026
$324,946
$324,946
3 Beds
2 Baths
1,751 Sqft
9,453 Lot (sqft)
Sold 10/27/2026