Member Features
Find Real Estate Bargain!
Full foreclosure details
Home value, equity and ownership info
Find homes priced below market
Get full access with a FREE Account
Already a member?
$1,346,712
Listing Price3beds
4baths
4,424sqft
25,014sqft lot
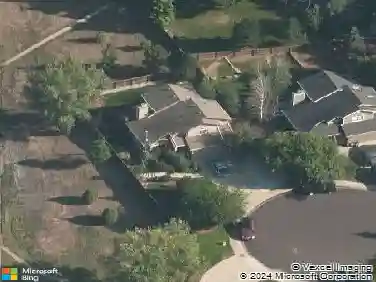
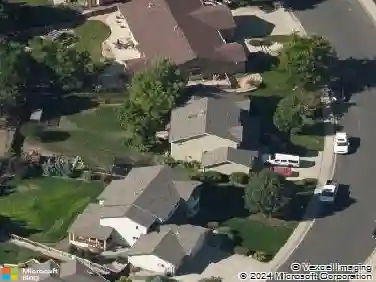
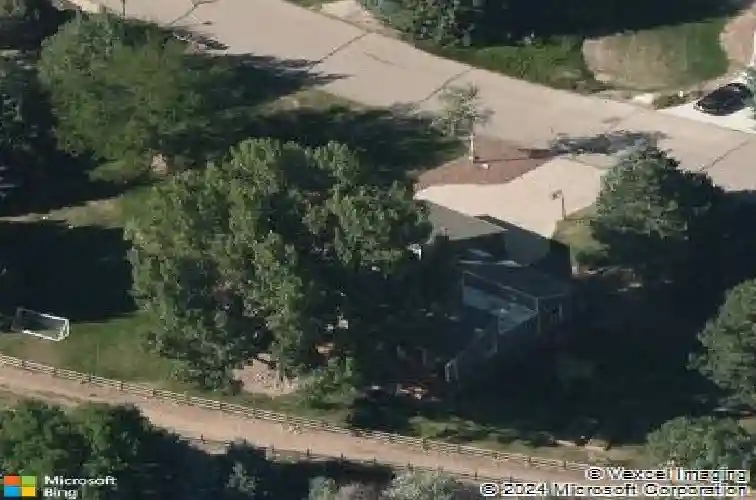
1305 Lindenwood Dr, Fort Collins, CO 80524
Member Features
Find Real Estate Bargain!
Full foreclosure details
Home value, equity and ownership info
Find homes priced below market
Get full access with a FREE Account
Already a member?
For Sale
Home type
Price / sqft
Year built
Home Details
Architecturally designed by David May, on over a half Acre, this Mid-century modern residence blends timeless style with thoughtful updates in highly sought-after Lindenwood. Residents enjoy exceptional amenities, including a private lake for swimming, fishing, and boating; tennis, pickleball, and basketball courts; an equestrian center; and expansive open spaces. This updated 5-bedroom, 4-bath home offers over 4,400 finished square feet, an oversized 3-car heated garage, soaring ceilings, and abundant natural light throughout. The main level features three bedrooms, including a spacious primary suite with ensuite bath, along with formal living and dining areas, a powder room, and a guest bath. An oversized loft provides flexibility for a sixth bedroom, office, or playroom. Step outside to a large, private deck surrounded by mature trees-perfect for enjoying Colorado evenings. The kitchen features quartz countertops, a subway tile backsplash, high-end stainless appliances, and a double oven. Recent updates include refinished hardwood floors, new carpet, Windsor windows and doors, updated A/C, fresh paint, and modern lighting. The remodeled basement includes massive egress windows, polished concrete floors, a bar area, flexible living space, a gym, two oversized bedrooms, and ample storage. The oversized 3-car garage features modern doors, refinished floors, a wash station, and dedicated workspace. Enjoy Low taxes with FA Zoning. Call or text broker for a full list of improvem
Interior Details
4424
3
4
Has Heating:
Yes
Heating Type:
Baseboard
Has Cooling:
No
Cooling Type:
N/A
Has Fuel:
Yes
Fuel Type:
Gas
Has Basement:
No
Basement Type:
Finished
Has Flooring:
No
Flooring Type:
N/A
Has Fireplace:
Yes
Fireplace Type:
N/A
Property Details
25014
Yes
Yes
Type:
Garage, Attached
Location:
N/A
Status:
N/A
Number of Spaces:
3
No
No
No
No
No
No
No
Construction Details
Multi-level
Wood Siding
N/A
Gable
Builtup (layered Asphalt)
Tax History
Year
Amount
Land
Improvement
Percent Change
Assessment
2019
$5,352
$7,150
$49,285
--%
$56,435
2019
$5,352
$7,150
$49,285
--%
$56,435
2018
$4,660
$7,200
$43,495
--%
$50,695
2017
$4,644
$7,200
$43,495
--%
$50,695
2016
$3,929
$7,960
$34,714
--%
$42,674
2014
$3,692
$7,960
$32,170
--%
$40,130
2013
$3,696
$7,960
$32,170
--%
$40,130
2012
$4,166
$7,960
$36,310
--%
$44,270

Average Home Price in 80524
Nearby Properties
Zip Code
Price
Bed
Bath
Sqft
Lot
Sold Date
$1,428,327
$1,428,327
4 Beds
3 Baths
4,230 Sqft
17,128 Lot (sqft)
Sold 07/28/2026
$1,496,729
$1,496,729
5 Beds
4.5 Baths
3,766 Sqft
14,241 Lot (sqft)
Sold 10/26/2026
$1,346,712
$1,346,712
3 Beds
4 Baths
4,424 Sqft
25,014 Lot (sqft)
Sold 10/26/2026
$1,040,912
$1,040,912
4 Beds
3 Baths
4,134 Sqft
22,804 Lot (sqft)
Sold 10/26/2026
$2,750,000
$2,750,000
4 Beds
4.75 Baths
4,129 Sqft
14,450 Lot (sqft)
Sold 05/07/2026