Member Features
Find Real Estate Bargain!
Full foreclosure details
Home value, equity and ownership info
Find homes priced below market
Get full access with a FREE Account
Already a member?
$895,000
Listing Price3beds
4baths
1,998sqft
370,696sqft lot
994 Lincoln Rd, Mullica Hill, NJ 08062
Member Features
Find Real Estate Bargain!
Full foreclosure details
Home value, equity and ownership info
Find homes priced below market
Get full access with a FREE Account
Already a member?
For Sale
Off Market
Home type
Price / sqft
Year built
Home Details
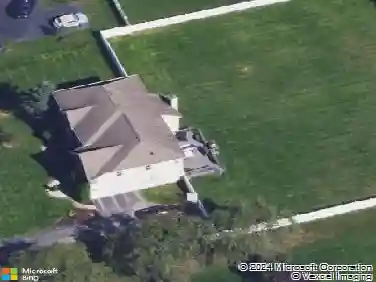
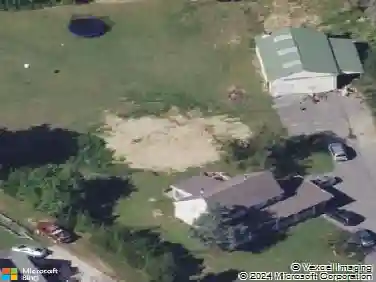
994 Lincoln Rd, Mullica Hill, NJ A Private Retreat on 9 Magical AcresnnWelcome to your own private paradise at 994 Lincoln Road in the heart of scenic Mullica Hill. Tucked away on 9 acres of peaceful countryside, this custom-built estate offers the rare blend of tranquility, space, and thoughtful craftsmanshipwith your very own private pond creating a truly serene backdrop.nnThis one-of-a-kind home features 3 spacious bedrooms, each with its own en suite bathroom, offering both comfort and privacy. With 4 full bathrooms in total and a walk-out basement, this property is as functional as it is beautiful.nnInside, youll be greeted by the timeless charm of solid oak trim and doors throughout, lending warmth and character to every room. Pella windows with storm panels ensure energy efficiency and year-round comfort. Step into the inviting 3-seasons room, perfect for relaxing with a view, and enjoy the outdoors from the new deckideal for entertaining or soaking in the peace of your natural surroundings. New gutters complete the well-maintained exterior. Back up Generator (26 KWGenerac) offering 400nTotal amp of service - Roof is 2 years old - 2 year old 6nGutters, that drain to pond - New Epoxy Garage floor - Pella windows - Ceiling fans throughout - Boiler with storage tank - Granite tops with Solid Cherry Cabs - Geo Therma HVAC - Natural Gas to property. nnBut perhaps the most magical part of this home is its story: built from the ground up by the original owner, it has never be
Interior Details
1998
3
4
Has Heating:
No
Heating Type:
N/A
Has Cooling:
No
Cooling Type:
N/A
Has Fuel:
No
Fuel Type:
N/A
Has Basement:
No
Basement Type:
N/A
Has Flooring:
No
Flooring Type:
N/A
Has Fireplace:
Yes
Fireplace Type:
N/A
Property Details
370696
No
No
Type:
N/A
Location:
N/A
Status:
N/A
Number of Spaces:
N/A
N/A
N/A
N/A
N/A
N/A
N/A
N/A
Construction Details
N/A
Frame
N/A
N/A
N/A
Tax History
Year
Amount
Land
Improvement
Percent Change
Assessment
2020
$11,049
$146,300
$233,000
--%
$379,300
2019
$11,200
$146,300
$233,000
--%
$379,300
2018
$11,030
$146,300
$233,000
--%
$379,300
2017
$10,866
$146,300
$233,000
--%
$379,300
2016
$10,756
$146,300
$233,000
--%
$379,300
2013
$11,162
$146,300
$233,000
--%
$379,300
2013
$11,162
$170,700
$297,900
--%
$468,600
2012
$10,721
$170,700
$297,900
--%
$468,600

Average Home Price in 08062
Nearby Properties
Zip Code
Price
Bed
Bath
Sqft
Lot
Sold Date
$895,000
3 Beds
4 Baths
1,998 Sqft
370,696 Lot (sqft)
Sold 10/13/2026