Member Features
Find Real Estate Bargain!
Full foreclosure details
Home value, equity and ownership info
Find homes priced below market
Get full access with a FREE Account
Already a member?
$465,000
Listing Price3beds
2baths
2,019sqft
6,000sqft lot
4350 Limestone Ln, Johnstown, CO 80534
Member Features
Find Real Estate Bargain!
Full foreclosure details
Home value, equity and ownership info
Find homes priced below market
Get full access with a FREE Account
Already a member?
For Sale
Off Market
Home type
Price / sqft
Year built
Home Details
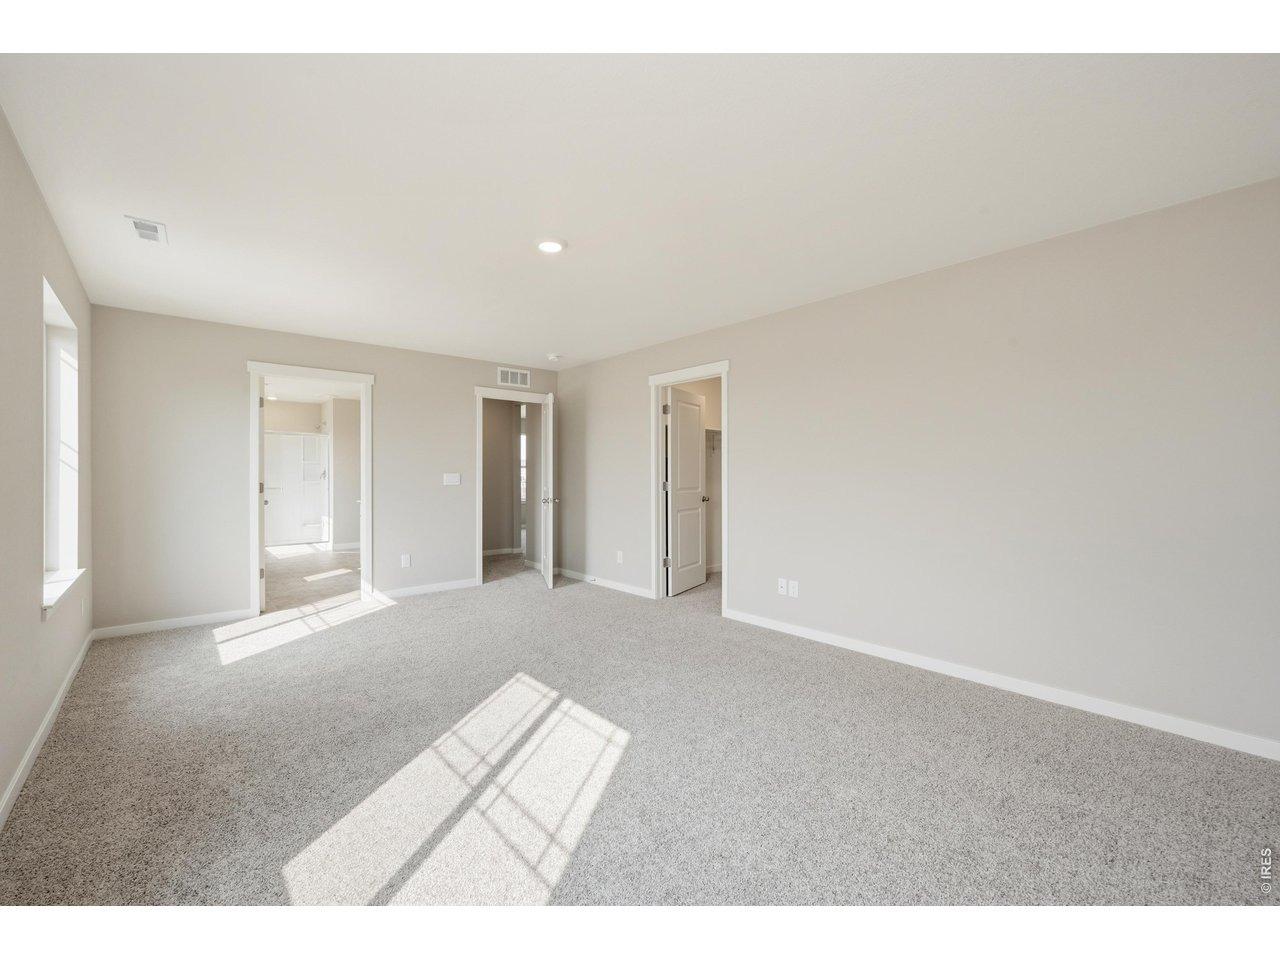
# MLS Listing DescriptionWelcome to 4350 Limestone Ln, a well-maintained four-level home in the established Rocksbury Ridge neighborhood of Johnstown. Offering 3 bedrooms, 2 full bathrooms and more than 2,000 finished square feet, this home provides a versatile layout with room to spread out and spaces that can adapt to the way you live.The main level features a spacious living room with plenty of natural light, updated luxury vinyl flooring, a dining area and an eat-in kitchen with included stainless steel appliances. Just a few steps away, the lower level offers a comfortable family room with access to the backyard, creating a great space for movie nights, entertaining or simply giving everyone a little more room to relax. Upstairs, you'll find two bedrooms, including a generous primary bedroom, while the finished basement adds a third bedroom, full bathroom and laundry area. With multiple levels and defined living spaces, this floor plan offers flexibility that is hard to find in many newer homes. Outside, enjoy a fully fenced yard with a patio, lawn sprinkler system and additonal paver patio to enjoy Colorado's beautiful seasons. The attached two-car garage provides additional convenience and storage. Located in Rocksbury Ridge, residents enjoy neighborhood parks and hiking/biking trails, while being close to everything Johnstown has to offer. With an established neighborhood, functional floor plan and plenty of finished living space, 4350 Limestone Ln is a home with room
Interior Details
2019
3
2
Has Heating:
Yes
Heating Type:
Central
Has Cooling:
Yes
Cooling Type:
Central
Has Fuel:
No
Fuel Type:
N/A
Has Basement:
No
Basement Type:
Partial
Has Flooring:
No
Flooring Type:
N/A
Has Fireplace:
Yes
Fireplace Type:
N/A
Property Details
6000
No
No
Type:
Garage, Attached
Location:
N/A
Status:
N/A
Number of Spaces:
1
No
No
No
No
No
No
No
Construction Details
Split Level
Frame Hardboard
N/A
N/A
Composition Shingle
Tax History
Year
Amount
Land
Improvement
Percent Change
Assessment
2019
$1,822
$4,650
$16,680
--%
$21,330
2019
$1,822
$4,650
$16,680
--%
$21,330
2018
$1,598
$3,960
$14,740
--%
$18,700
2017
$1,625
$3,960
$14,740
--%
$18,700
2016
$1,334
$3,580
$11,770
--%
$15,350
2014
$1,099
$3,580
$9,300
--%
$12,880
2013
$1,119
$3,580
$9,300
--%
$12,880
2012
$1,199
$4,300
$9,500
--%
$13,800

Average Home Price in 80534
Nearby Properties
Zip Code
Price
Bed
Bath
Sqft
Lot
Sold Date
$505,350
$505,350
4 Beds
3 Baths
2,159 Sqft
7,200 Lot (sqft)
Sold 10/26/2026
$--
4 Beds
3 Baths
2,123 Sqft
7,227 Lot (sqft)
Sold 10/26/2026
$505,350
$505,350
4 Beds
3 Baths
2,159 Sqft
7,200 Lot (sqft)
Sold 10/26/2026
$499,250
$499,250
3 Beds
3 Baths
1,953 Sqft
7,200 Lot (sqft)
Sold 10/13/2026
$479,013
$479,013
4 Beds
3 Baths
2,159 Sqft
7,145 Lot (sqft)
Sold 10/26/2026
$493,134
$493,134
4 Beds
3 Baths
2,250 Sqft
7,662 Lot (sqft)
Sold 10/26/2026
$500,000
$500,000
3 Beds
2.5 Baths
2,036 Sqft
7,204 Lot (sqft)
Sold 10/13/2026
$465,000
3 Beds
2 Baths
2,019 Sqft
6,000 Lot (sqft)
Sold 08/21/2026
$486,733
$486,733
3 Beds
2.5 Baths
1,953 Sqft
6,985 Lot (sqft)
Sold 10/13/2026