
Member Features
Find Real Estate Bargain!
Full foreclosure details
Home value, equity and ownership info
Find homes priced below market
Get full access with a FREE Account
Already a member?
$612,847
Listing Price4beds
3baths
2,325sqft
8,625sqft lot
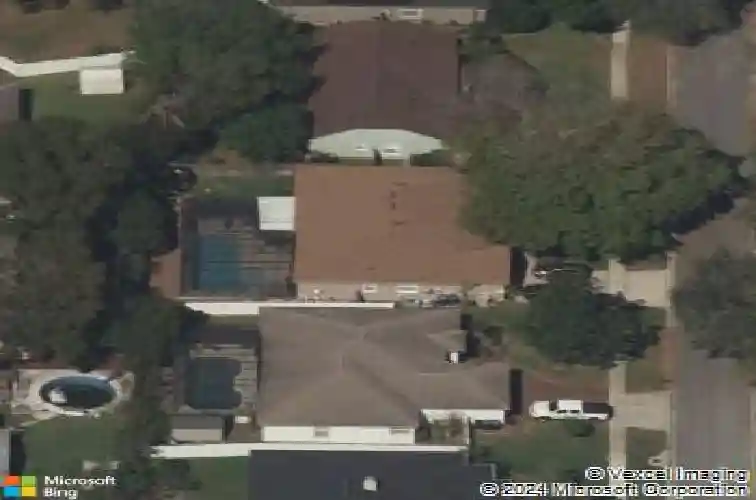
4220 Lillian Hall Ln, Orlando, FL 32812
Member Features
Find Real Estate Bargain!
Full foreclosure details
Home value, equity and ownership info
Find homes priced below market
Get full access with a FREE Account
Already a member?
For Sale
Off Market
Home type
Price / sqft
Year built
Home Details
Under contract-accepting backup offers. One or more photo(s) has been virtually staged. Exceptionally well cared for and beautifully updated Conway-area pool home. From the moment you arrive, the curb appeal sets the tone-anchored by a stately oak tree, manicured landscaping, and striking hanging Staghorn ferns leading you to the front entrance. Inside the open floor plan is designed for both everyday living and entertaining with hardwood flooring, tons of natural light through arched windows, and crown molding detail. Flanking the entrance is a formal dining room and living area. You could easily convert the dining room into a home office and still have plenty of room for a large dining room for everyone! The heart of the home is the gorgeous renovated kitchen which opens to the family room and sliding doors overlooking the lanai and sparkling pool. The FULLY RENOVATED kitchen offers new mission style cabinets, stainless steel appliances, a neutral color pallet with stunning stone counter island offering bar seating, a closet pantry and a subway tile backsplash. A small breakfast nook offers views of the pools for a perfect morning coffee. The seamless connection to the main living areas is perfect for gathering and hosting friends. The split floor plan offers exceptional flexibility and privacy. One wing provides a private guest suite with its own full bath-ideal for visitors or multigenerational living. A separate bedroom wing includes two additional bedrooms that share a
Interior Details
2325
4
3
Has Heating:
Yes
Heating Type:
Forced Air With Air Conditioning
Has Cooling:
Yes
Cooling Type:
Central
Has Fuel:
Yes
Fuel Type:
Electric
Has Basement:
No
Basement Type:
N/A
Has Flooring:
No
Flooring Type:
Carpet
Has Fireplace:
Yes
Fireplace Type:
N/A
Property Details
8625
No
No
Type:
Garage, Attached
Location:
N/A
Status:
N/A
Number of Spaces:
2
No
No
No
No
Yes
No
No
Construction Details
N/A
Concrete Block
N/A
Gable/hip
Composition Shingle
Tax History
Year
Amount
Land
Improvement
Percent Change
Assessment
2020
$3,700
$0
$0
--%
$256,687
2019
$3,800
$0
$0
--%
$250,916
2018
$3,769
$0
$0
--%
$246,237
2017
$3,708
$0
$0
--%
$241,172
2016
$3,181
$0
$0
--%
$206,829
2014
$3,280
$0
$0
--%
$203,761
2013
$3,215
$0
$0
--%
$200,750
2012
$3,180
$0
$0
--%
$197,394

Average Home Price in 32812
Nearby Properties
Zip Code
Price
Bed
Bath
Sqft
Lot
Sold Date
$547,937
4 Beds
3 Baths
2,489 Sqft
9,200 Lot (sqft)
Sold 06/10/2026
$448,855
$448,855
3 Beds
2 Baths
2,007 Sqft
15,323 Lot (sqft)
Sold 10/27/2026
$529,000
$529,000
3 Beds
2 Baths
2,335 Sqft
7,654 Lot (sqft)
Sold 10/27/2026
$530,000
$530,000
4 Beds
2 Baths
2,061 Sqft
9,555 Lot (sqft)
Sold 10/12/2026
$612,847
4 Beds
3 Baths
2,325 Sqft
8,625 Lot (sqft)
Sold 10/27/2026
$480,181
3 Beds
2.5 Baths
2,130 Sqft
8,269 Lot (sqft)
Sold 10/26/2026
$549,649
4 Beds
2 Baths
2,389 Sqft
10,495 Lot (sqft)
Sold 10/27/2026
$459,000
$459,000
4 Beds
2 Baths
2,116 Sqft
10,500 Lot (sqft)
Sold 11/02/2026
$434,814
$434,814
3 Beds
2.5 Baths
2,058 Sqft
8,326 Lot (sqft)
Sold 10/27/2026
Calculators
Mortgage
Mortgage Calculator
Details for 4220 LILLIAN HALL LN
Property Debt
Foreclosure Contact Details
Similar Homes Nearby



Guides for Lillian Hall Ln

Orlando’s real estate market has seen fluctuations with average property values and sale prices, with potential impacts from broader economic factors. Nearby cities show varied trends, potentially benefitting from urban sprawl or increased investment.



