
Member Features
Find Real Estate Bargain!
Full foreclosure details
Home value, equity and ownership info
Find homes priced below market
Get full access with a FREE Account
Already a member?
$530,000
Listing Price4beds
2baths
2,061sqft
9,555sqft lot
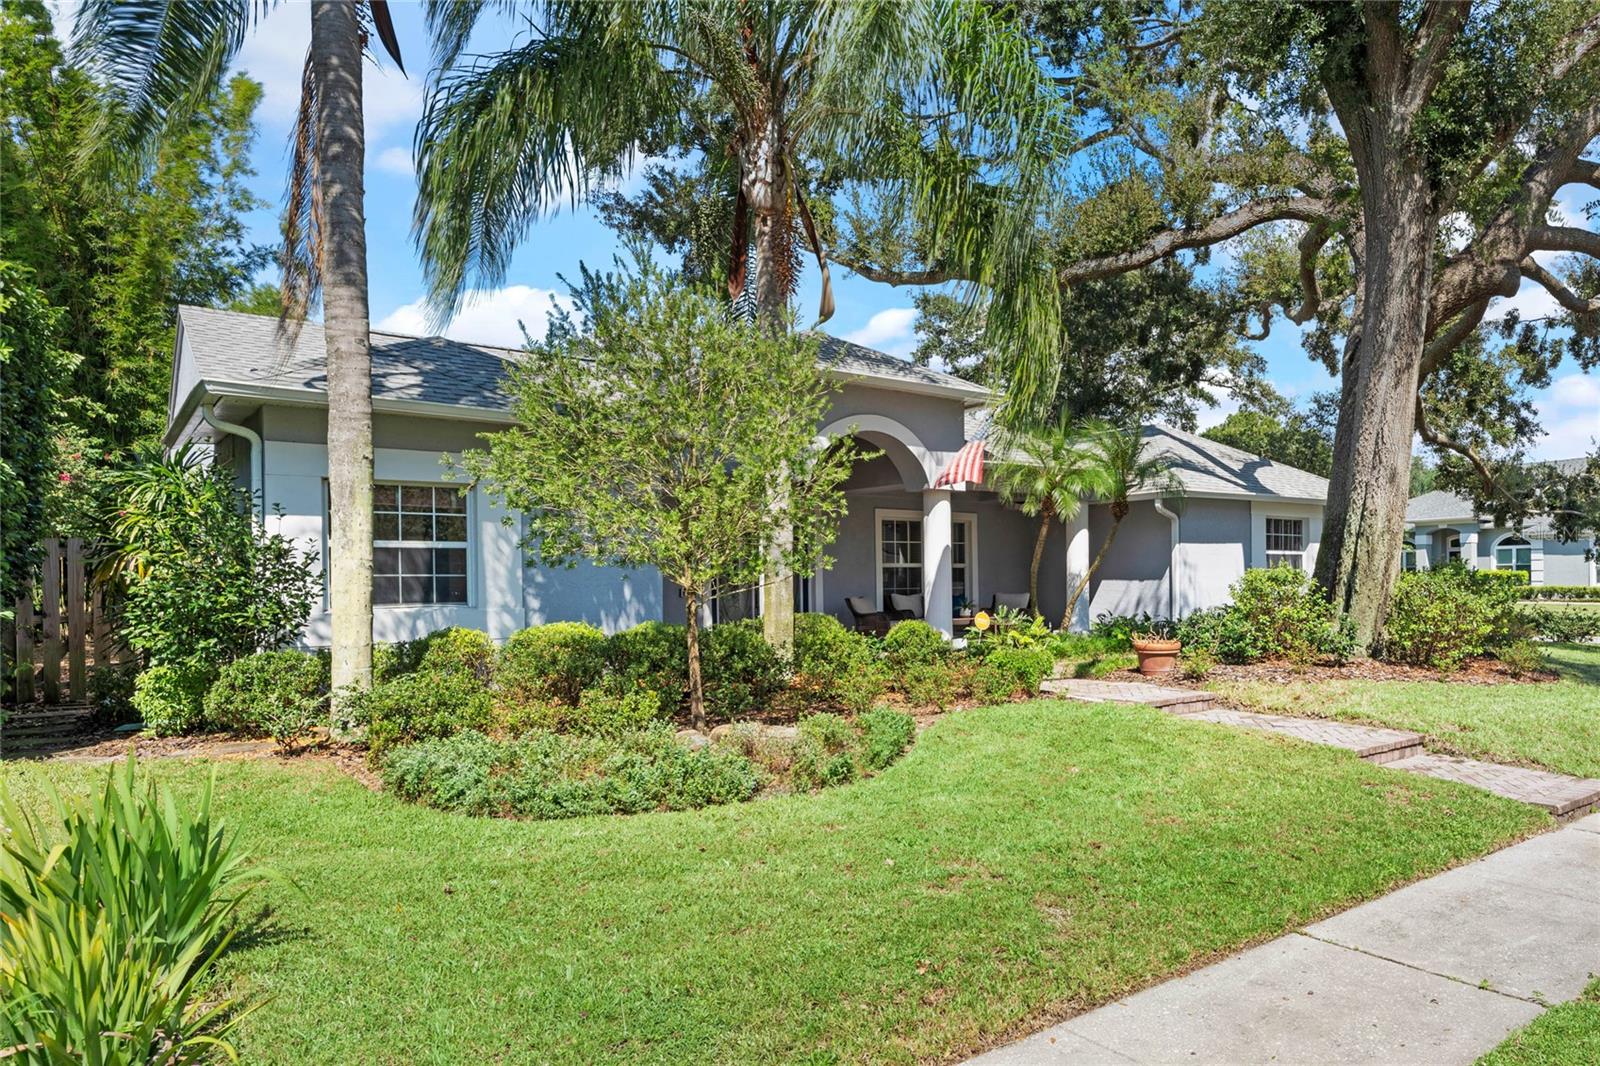
4163 Evander Dr, Orlando, FL 32812
Member Features
Find Real Estate Bargain!
Full foreclosure details
Home value, equity and ownership info
Find homes priced below market
Get full access with a FREE Account
Already a member?
For Sale
Off Market
Home type
Price / sqft
Year built
Home Details
Welcome to this stunning 4-bedroom, 2-bathroom corner lot home nestled in the highly sought-after Gatlin Gardens neighborhood! Step inside through the grand double doors into a spacious foyer with soaring ceilings. The open concept design seamlessly connects the formal dining and living rooms, creating an elegant space for entertaining. The eat-in kitchen, complete with stainless steel appliances and a pantry, offers a perfect view of the inviting family room, making it ideal for preparing meals and hosting guests. The family room, likely to become the heart of the home, boasts a stunning view of the outdoors. Sliding doors lead to a covered patio with brick flooring and ceiling fans, providing a cool, relaxing spot to enjoy your morning coffee. The home's thoughtful split floor plan layout ensures the primate suite and guest bedrooms are located on opposite sides, offering privacy and tranquility. The fully fenced backyard offers added privacy, perfect for unwinding in the evenings as you watch the sunset. Additional features include a 2-car garage, gutters, and a newer roof. In the heart of the coveted Conway Community, 4163 Evander Drive is minutes to Downtown Orlando and all it has to offer including Lake Eola, dog parks, Dr. Phillip's Performing Arts Center, Amway, movie theater, restaurants & bars, entertainment, and Camping World Stadium. Convenient access to I-4 & 408. Minutes to airport and theme parks. A+ School Districts Boone. Call today for a pr
Interior Details
2061
4
2
Has Heating:
Yes
Heating Type:
Forced Air With Air Conditioning
Has Cooling:
Yes
Cooling Type:
Central
Has Fuel:
Yes
Fuel Type:
Electric
Has Basement:
No
Basement Type:
N/A
Has Flooring:
No
Flooring Type:
Carpet
Has Fireplace:
Yes
Fireplace Type:
N/A
Property Details
9555
No
No
Type:
Garage, Attached
Location:
N/A
Status:
N/A
Number of Spaces:
1
No
No
No
No
Yes
No
No
Construction Details
N/A
Concrete Block
N/A
Gable/hip
Composition Shingle
Tax History
Year
Amount
Land
Improvement
Percent Change
Assessment
2020
$2,909
$0
$0
--%
$205,009
2019
$2,982
$0
$0
--%
$200,400
2018
$2,956
$0
$0
--%
$196,663
2017
$2,902
$0
$0
--%
$192,618
2016
$2,873
$0
$0
--%
$188,656
2014
$2,964
$0
$0
--%
$185,858
2013
$2,905
$0
$0
--%
$183,111
2012
$2,889
$0
$0
--%
$180,960

Average Home Price in 32812
Nearby Properties
Zip Code
Price
Bed
Bath
Sqft
Lot
Sold Date
$487,682
$487,682
3 Beds
2 Baths
1,816 Sqft
16,359 Lot (sqft)
Sold 09/18/2026
$249,486
$249,486
3 Beds
2 Baths
1,799 Sqft
14,705 Lot (sqft)
Sold 08/06/2026
$525,000
3 Beds
2.5 Baths
2,044 Sqft
8,639 Lot (sqft)
Sold 10/27/2026
$490,000
$490,000
4 Beds
2 Baths
1,845 Sqft
7,991 Lot (sqft)
Sold 10/27/2026
$469,900
$469,900
4 Beds
2 Baths
2,094 Sqft
9,592 Lot (sqft)
Sold 10/26/2026
$612,847
4 Beds
3 Baths
2,325 Sqft
8,625 Lot (sqft)
Sold 10/27/2026
$429,900
4 Beds
2 Baths
1,829 Sqft
10,018 Lot (sqft)
Sold 10/13/2026
$415,882
$415,882
4 Beds
2 Baths
2,070 Sqft
11,668 Lot (sqft)
Sold 10/26/2026
$480,181
3 Beds
2.5 Baths
2,130 Sqft
8,269 Lot (sqft)
Sold 10/26/2026
Calculators
Mortgage
Mortgage Calculator
Details for 4163 EVANDER DR
Property Debt
Foreclosure Contact Details
Similar Homes Nearby



Guides for Evander Dr

Orlando’s real estate market has seen fluctuations with average property values and sale prices, with potential impacts from broader economic factors. Nearby cities show varied trends, potentially benefitting from urban sprawl or increased investment.



