
Member Features
Find Real Estate Bargain!
Full foreclosure details
Home value, equity and ownership info
Find homes priced below market
Get full access with a FREE Account
Already a member?
$950,000
Listing Price5beds
1baths
3,906sqft
15,638sqft lot
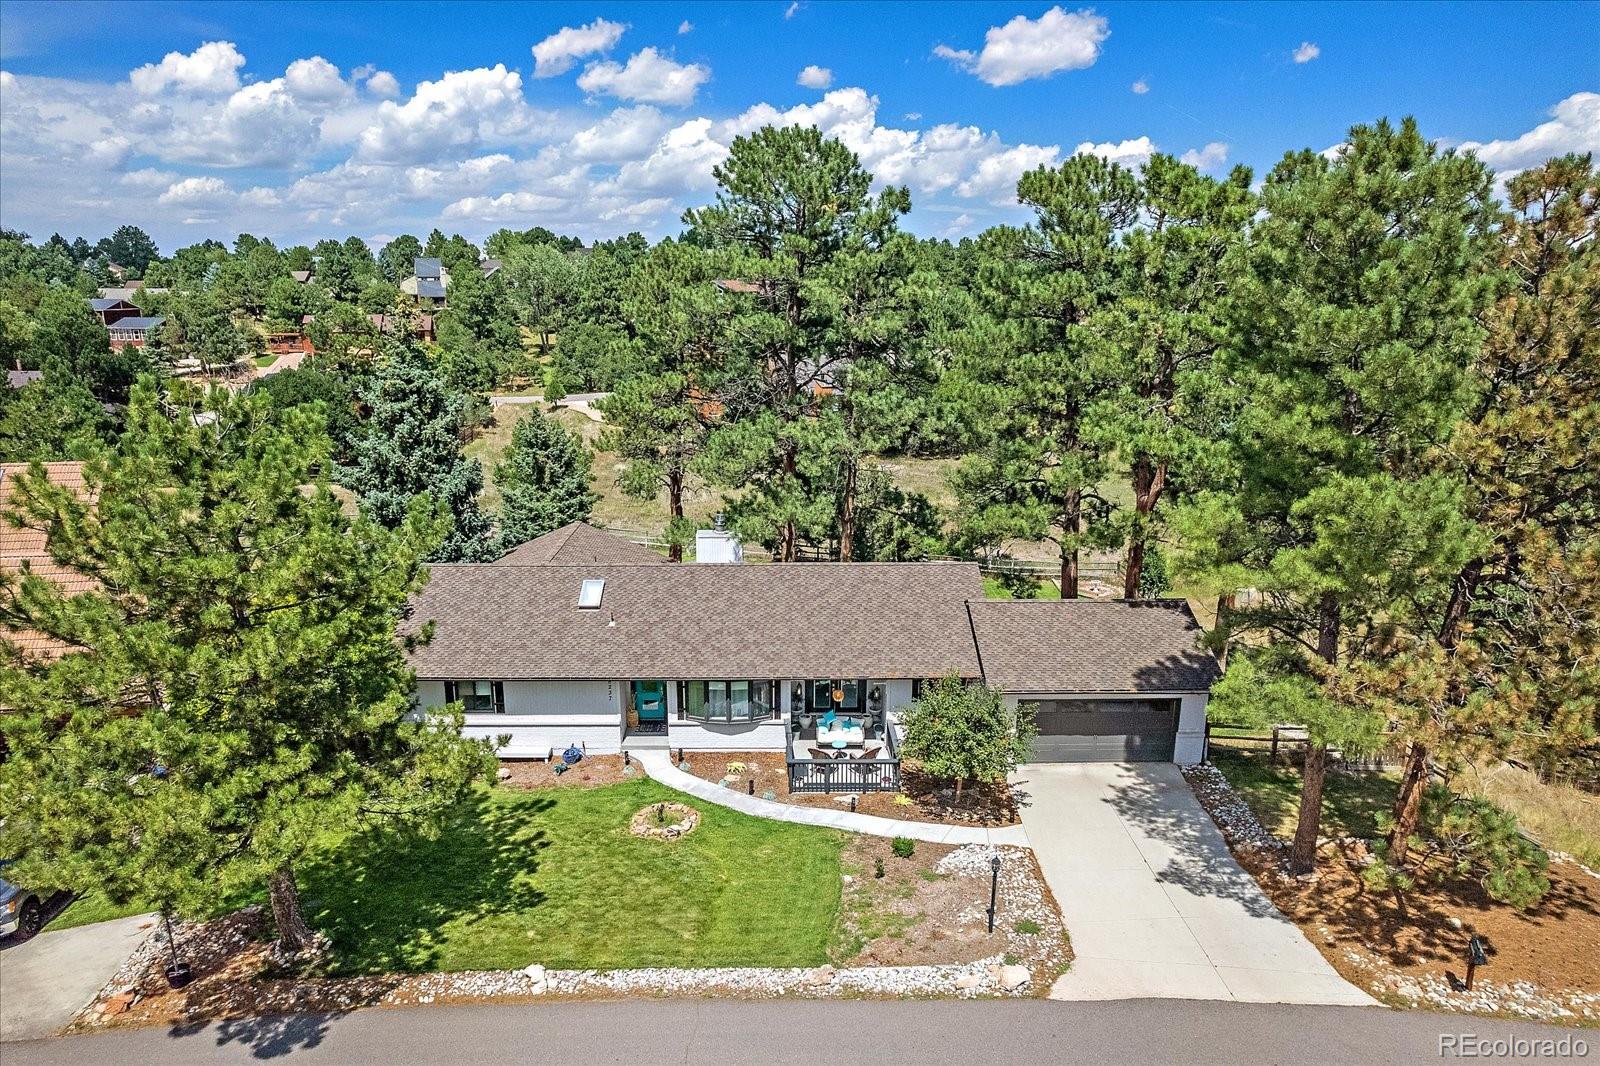
8237 Lightening View Dr, Parker, CO 80134
Member Features
Find Real Estate Bargain!
Full foreclosure details
Home value, equity and ownership info
Find homes priced below market
Get full access with a FREE Account
Already a member?
For Sale
Off Market
Home type
Price / sqft
Year built
Home Details
Welcome to your new sanctuary in The Pinery! This beautifully appointed 5-bedroom ranch offers a perfect blend of luxury and comfort, designed for both entertaining and everyday living.nStep into a space filled with upgrades, from the stunning kitchen with quartz countertops to the elegant LVP flooring. The main floor baths, attic insulation, and electrical enhancements ensure a seamless living experience.nDownstairs, the basement boasts a stylish wet bar with concrete countertops, ideal for hosting gatherings and connecting with the outdoors. Open the doors to your private oasis, where a luxurious heated pool awaits, promising endless summer relaxation.nThis home is more than just a house-it's a retreat where you can unwind, entertain, and create lasting memories. Move in, unpack, and start enjoying the lifestyle you deserve in this exceptional property.
Interior Details
3906
5
1
Has Heating:
Yes
Heating Type:
Hot Water
Has Cooling:
No
Cooling Type:
N/A
Has Fuel:
No
Fuel Type:
N/A
Has Basement:
No
Basement Type:
Full, Daylight
Has Flooring:
No
Flooring Type:
Covered
Has Fireplace:
Yes
Fireplace Type:
N/A
Property Details
15638
No
No
Type:
N/A
Location:
N/A
Status:
N/A
Number of Spaces:
N/A
No
No
No
No
Yes
No
No
Construction Details
Ranch
Aluminum/vinyl
N/A
Gable
Composition Shingle
Tax History
Year
Amount
Land
Improvement
Percent Change
Assessment
2019
$3,446
$7,440
$34,420
--%
$41,860
2019
$3,446
$7,440
$34,420
--%
$41,860
2018
$2,800
$6,710
$26,720
--%
$33,430
2017
$2,592
$6,710
$26,720
--%
$33,430
2016
$2,432
$5,490
$25,230
--%
$30,720
2013
$2,438
$3,660
$23,180
--%
$26,840
2013
$2,438
$3,660
$23,180
--%
$26,840
2012
$2,626
$7,320
$21,090
--%
$28,410

Average Home Price in 80134
Nearby Properties
Zip Code
Price
Bed
Bath
Sqft
Lot
Sold Date
$702,593
$702,593
3 Beds
2 Baths
3,400 Sqft
18,818 Lot (sqft)
Sold 10/02/2026
$--
3 Beds
3 Baths
3,988 Sqft
10,803 Lot (sqft)
Sold 07/07/2026
$890,669
$890,669
3 Beds
2 Baths
3,964 Sqft
32,714 Lot (sqft)
Sold 10/27/2026
$878,544
$878,544
4 Beds
3 Baths
4,303 Sqft
16,117 Lot (sqft)
Sold 10/27/2026
$950,000
5 Beds
1 Baths
3,906 Sqft
15,638 Lot (sqft)
Sold 10/26/2026
$865,716
4 Beds
3 Baths
4,417 Sqft
14,767 Lot (sqft)
Sold 10/26/2026
$925,000
$925,000
5 Beds
2 Baths
4,282 Sqft
16,553 Lot (sqft)
Sold 11/15/2025
$875,000
$875,000
3 Beds
2 Baths
3,654 Sqft
13,242 Lot (sqft)
Sold 07/17/2026
$825,000
$825,000
4 Beds
3 Baths
3,778 Sqft
13,939 Lot (sqft)
Sold 10/26/2026
Calculators
Mortgage
Mortgage Calculator
Details for 8237 LIGHTENING VIEW DR
Property Debt
Foreclosure Contact Details
Similar Homes Nearby


Guides for Lightening View Dr

This blog post explores real estate trends in Omaha and nearby Nebraska cities, analyzing property values, sale prices, and market activity to guide buyers, sellers, and investors.



