

Member Features
Find Real Estate Bargain!
Full foreclosure details
Home value, equity and ownership info
Find homes priced below market
Get full access with a FREE Account
Already a member?
$925,000
Listing Price3beds
4baths
2,544sqft
59,982sqft lot
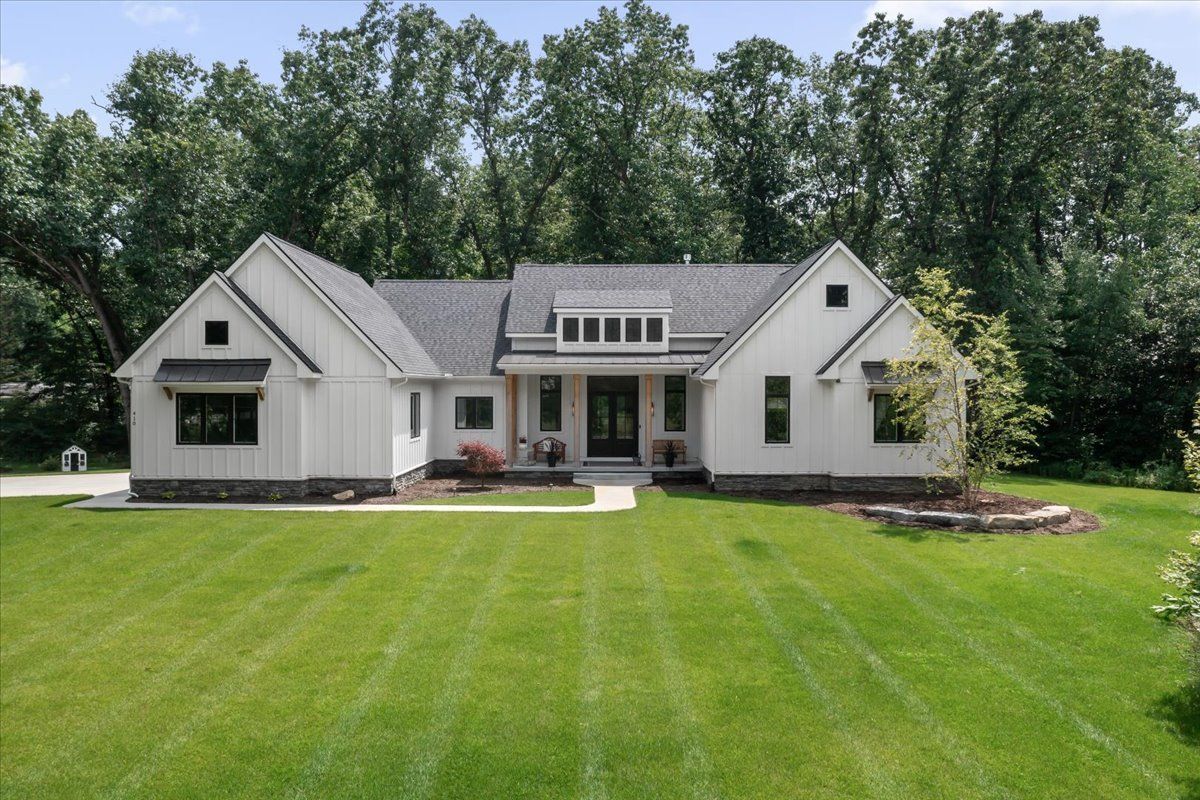
410 Liddy Dr, Brighton, MI 48114
Member Features
Find Real Estate Bargain!
Full foreclosure details
Home value, equity and ownership info
Find homes priced below market
Get full access with a FREE Account
Already a member?
For Sale
Off Market
Home type
Price / sqft
Year built
Home Details
Welcome to this stunning custom craftsman-style home nestled on over an acre of land in Brighton! This 3 bedroom, 3.1 bathroom residence is located in a tranquil, private cul-de-sac, surrounded by mature trees and beautifully landscaped grounds. The grand entrance welcomes you into an open concept floor plan featuring 10 ceilings, 8 solid core doors, and wide-plank oak flooring throughout the main living areas. The great room boasts a cathedral ceiling with cedar beams, a custom brick fireplace, and access to a newly designed brick paver patio where you can enjoy nature views and privacy. The great room seamlessly flows into the expansive chef-style kitchen, which offers abundant quartz countertops, ample custom cabinetry for storage, expansive center island, a large pantry and high-end stainless steel appliances. Adjacent to the kitchen, the breakfast nook is perfect for larger gatherings and bathed in natural light. The primary suite, providing extra privacy on one side of the house, features tray ceilings and an ensuite bathroom with a Euro-style shower, custom tilework, dual vanities, and a large walk-in closet. Two additional bedrooms, each with their own private bathroom with custom tilework and walk-in closets, are located on the opposite side of the house. Completing the home is a large laundry room with a brand new washer and dryer, a convenient half bath, a flex space ideal for an office or craft area, a mudroom with a custom-built bench and cubbies for storage, and
Interior Details
2544
3
4
Has Heating:
Yes
Heating Type:
Forced Air With Air Conditioning
Has Cooling:
Yes
Cooling Type:
N/A
Has Fuel:
No
Fuel Type:
N/A
Has Basement:
No
Basement Type:
Basement (unspecified)
Has Flooring:
No
Flooring Type:
N/A
Has Fireplace:
Yes
Fireplace Type:
N/A
Property Details
59982
No
No
Type:
N/A
Location:
N/A
Status:
N/A
Number of Spaces:
N/A
N/A
N/A
N/A
N/A
N/A
N/A
N/A
Construction Details
Ranch
N/A
N/A
N/A
N/A
Tax History
Year
Amount
Land
Improvement
Percent Change
Assessment
2018
$430
$0
$0
--%
$32,800
2019
$449
$0
$0
--%
$32,800
2018
$430
$0
$0
--%
$32,800
2017
$422
$0
$0
--%
$32,800
2016
$125
$0
$0
--%
$12,250

Average Home Price in 48114
Nearby Properties
Zip Code
Price
Bed
Bath
Sqft
Lot
Sold Date
$651,286
$651,286
3 Beds
3.5 Baths
2,373 Sqft
226,076 Lot (sqft)
Sold 06/30/2026
$925,000
$925,000
3 Beds
4 Baths
2,544 Sqft
59,982 Lot (sqft)
Sold 11/02/2026
$635,000
$635,000
5 Beds
4 Baths
2,856 Sqft
217,800 Lot (sqft)
Sold 10/13/2026
$249,900
$249,900
4 Beds
2 Baths
2,913 Sqft
211,179 Lot (sqft)
Sold 10/27/2026
$499,900
5 Beds
3 Baths
2,545 Sqft
110,207 Lot (sqft)
Sold 09/29/2026