
Member Features
Find Real Estate Bargain!
Full foreclosure details
Home value, equity and ownership info
Find homes priced below market
Get full access with a FREE Account
Already a member?
$499,900
Listing Price5beds
3baths
2,545sqft
110,207sqft lot
8707 Spring Valley Ln, Brighton, MI 48114
Member Features
Find Real Estate Bargain!
Full foreclosure details
Home value, equity and ownership info
Find homes priced below market
Get full access with a FREE Account
Already a member?
For Sale
Off Market
Home type
Price / sqft
Year built
Home Details
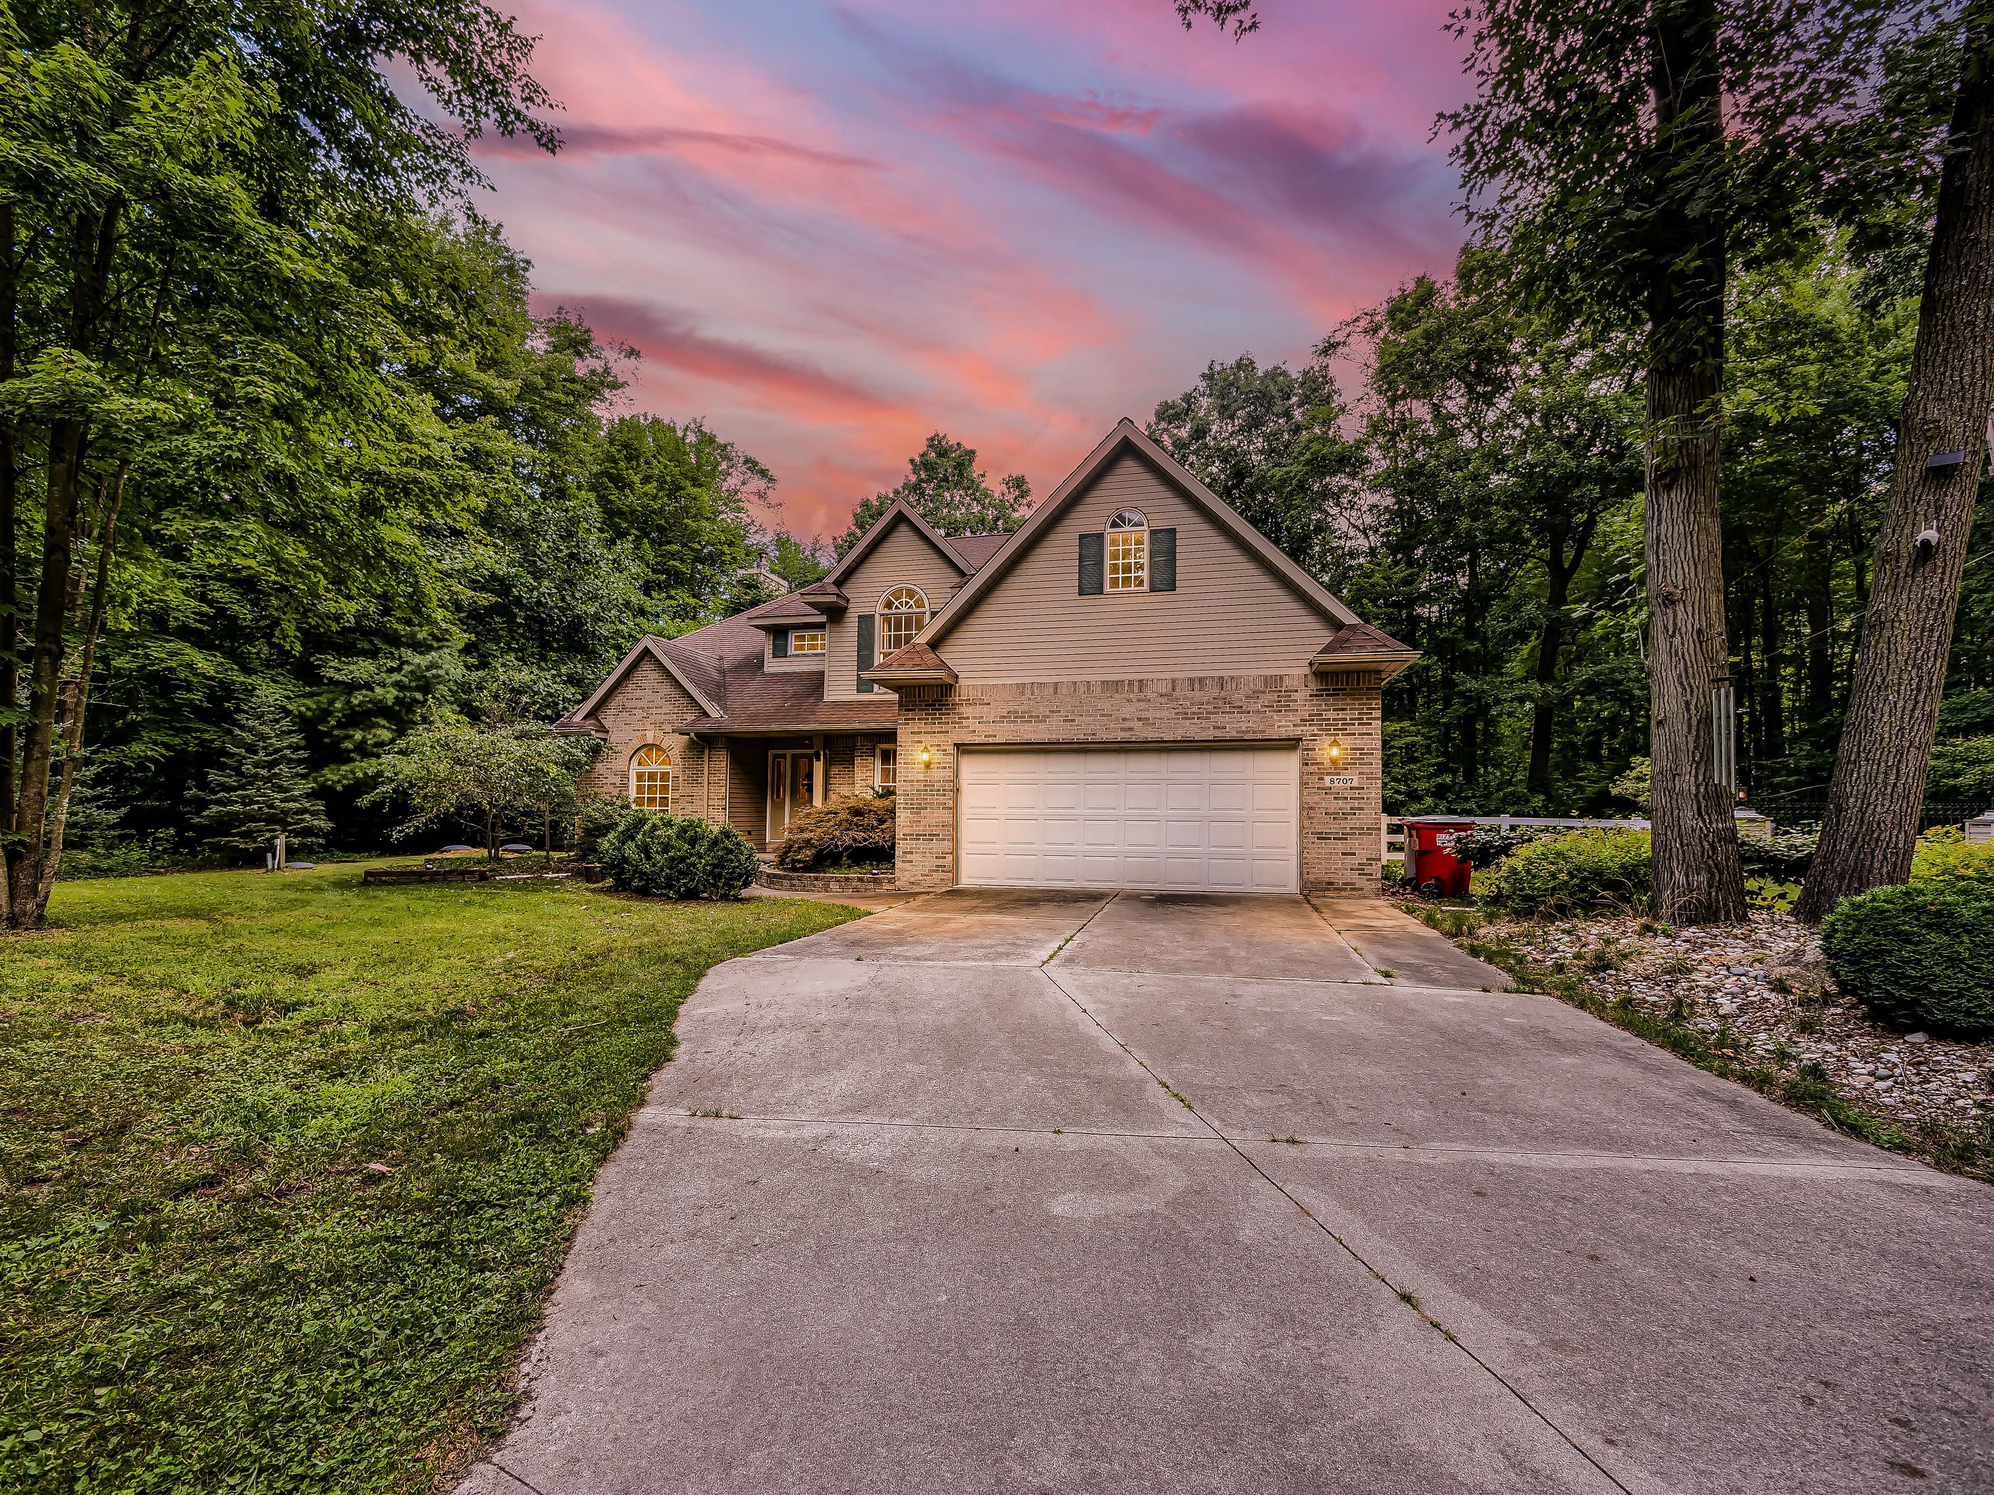
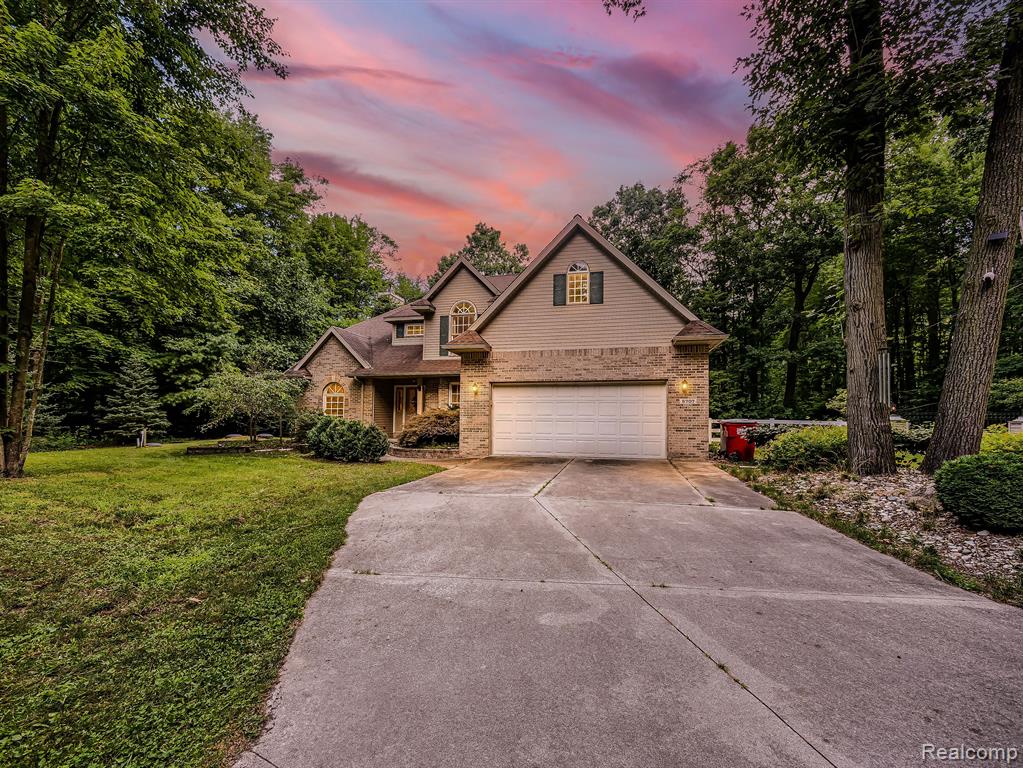
This exquisite 4-bedroom Tudor home, located on a serene 2.5-acre lot at the end of a private cul-de-sac, offers an idyllic retreat surrounded by lush, private wooded property. The property features a large pole barn with a concrete floor, perfect for storage or workshop use. The stunning pond, complete with a fountain, is stocked with brown and rainbow trout, bass, bluegill, and catfish, providing a tranquil and picturesque setting. The home itself exudes charm and elegance, with great curb appeal enhanced by its classic Tudor architecture. Inside, you'll find a spacious kitchen perfect for cooking and entertaining, along with vaulted ceilings and skylights that flood the home with natural light. The residence includes 2+ bathrooms, ensuring ample space for family and guests. Recent updates add to the home's appeal, including a new furnace, well pump, and septic pump, ensuring comfort and reliability. The private road leading to the home enhances its seclusion and privacy, making it a perfect sanctuary from the hustle and bustle of everyday life. This property seamlessly blends modern amenities with serene, natural beauty, offering a unique and desirable living experience. Pole Barn is 32'x60' and has a 30, 000 forced air propane heater with thermostate. Led lighting. Housed next to the barn is a whole home generator and air commercial air compressor.
Interior Details
2545
5
3
Has Heating:
Yes
Heating Type:
Forced Air With Air Conditioning
Has Cooling:
Yes
Cooling Type:
N/A
Has Fuel:
Yes
Fuel Type:
Gas
Has Basement:
No
Basement Type:
Basement (unspecified)
Has Flooring:
No
Flooring Type:
N/A
Has Fireplace:
Yes
Fireplace Type:
N/A
Property Details
110207
No
No
Type:
N/A
Location:
N/A
Status:
N/A
Number of Spaces:
N/A
N/A
N/A
N/A
N/A
N/A
N/A
N/A
Construction Details
N/A
N/A
N/A
Gable
N/A
Tax History
Year
Amount
Land
Improvement
Percent Change
Assessment
2018
$4,023
$0
$0
--%
$214,500
2019
$4,253
$0
$0
--%
$201,200
2018
$4,023
$0
$0
--%
$168,600
2017
$3,921
$0
$0
--%
$160,000
2016
$3,695
$0
$0
--%
$149,900
2014
$2,790
$0
$0
--%
$117,120
2013
$2,668
$0
$0
--%
$112,090
2012
$2,617
$0
$0
--%
$109,960

Average Home Price in 48114
Nearby Properties
Zip Code
Price
Bed
Bath
Sqft
Lot
Sold Date
$925,000
$925,000
3 Beds
4 Baths
2,544 Sqft
59,982 Lot (sqft)
Sold 09/29/2026
$249,900
$249,900
4 Beds
2 Baths
2,913 Sqft
211,179 Lot (sqft)
Sold 10/13/2026
$499,900
5 Beds
3 Baths
2,545 Sqft
110,207 Lot (sqft)
Sold 09/29/2026





