

Member Features
Find Real Estate Bargain!
Full foreclosure details
Home value, equity and ownership info
Find homes priced below market
Get full access with a FREE Account
Already a member?
$499,500
Listing Price4beds
3baths
2,890sqft
11,516sqft lot
8410 Lexington Ct, Rowlett, TX 75089
Member Features
Find Real Estate Bargain!
Full foreclosure details
Home value, equity and ownership info
Find homes priced below market
Get full access with a FREE Account
Already a member?
For Sale
Off Market
Home type
Price / sqft
Year built
Home Details
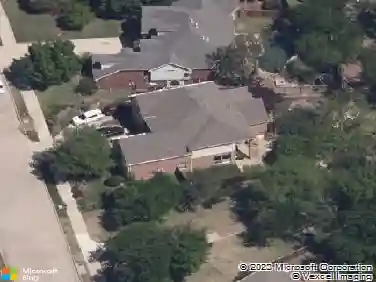
Come home to more room to unwind, gather, and enjoy the outdoors in Rowletts Lakewood Pointe. Set on a quarter-acre cul-de-sac lot surrounded by mature trees, this 4-bedroom home pairs flexible living spaces with a private backyard made for memorable days at home. Natural light fills the main living area through a wall of windows, while hardwood floors and a brick fireplace create a warm setting for quiet evenings or time with guests. The kitchen features granite countertops and a center island, with an adjoining dining area overlooking the backyard. A dedicated home office and a formal dining area offer even more flexibility for entertaining, working from home, hobbies, or creating spaces that fit your lifestyle. Each bedroom is generously sized with a walk-in closet, while the primary suite features a wall of windows and private ensuite bath. Outside is where this home truly invites you to slow down and stay awhile. Enjoy morning coffee or dinner under the huge covered patio, relax in the 10-person hot tub, or make the most of the expansive backyard with space for gardening, recreation, and outdoor gatherings. An 8-foot board-on-board cedar fence adds privacy to this outdoor retreat. Lakewood Pointe offers two community pools and a playground, with Lake Ray Hubbard nearby for boating, fishing, kayaking, and time by the water. Rowletts parks, trails, shopping, dining, and DART Blue Line service add everyday convenience, while President George Bush Turnpike, I-30, and State H
Interior Details
2890
4
3
Has Heating:
Yes
Heating Type:
Central
Has Cooling:
Yes
Cooling Type:
Central
Has Fuel:
No
Fuel Type:
N/A
Has Basement:
No
Basement Type:
No Basement
Has Flooring:
No
Flooring Type:
N/A
Has Fireplace:
Yes
Fireplace Type:
N/A
Property Details
11516
No
No
Type:
Garage, Attached
Location:
N/A
Status:
N/A
Number of Spaces:
2
N/A
N/A
N/A
N/A
N/A
N/A
N/A
Construction Details
N/A
Brick Veneer
N/A
Hip
Composition Shingle
Tax History
Year
Amount
Land
Improvement
Percent Change
Assessment
2019
$7,676
$46,000
$228,780
--%
$274,780
2019
$7,676
$46,000
$228,780
--%
$274,780
2018
$7,049
$32,000
$213,330
--%
$245,330
2017
$7,099
$32,000
$213,330
--%
$245,330
2016
$6,696
$32,000
$198,780
--%
$230,780
2013
$4,740
$32,000
$163,130
--%
$195,130
2013
$4,740
$32,000
$147,270
--%
$179,270

Average Home Price in 75089
Nearby Properties
Zip Code
Price
Bed
Bath
Sqft
Lot
Sold Date
$402,330
$402,330
4 Beds
2.5 Baths
3,124 Sqft
7,707 Lot (sqft)
Sold 10/26/2026
Calculators
Mortgage
Mortgage Calculator
Details for 8410 LEXINGTON CT
Property Debt
Foreclosure Contact Details
Similar Homes Nearby


Guides for Lexington Ct

Dallas real estate market trends continues to be a robust although house prices have fluctuated over the course of the year.


