Member Features
Find Real Estate Bargain!
Full foreclosure details
Home value, equity and ownership info
Find homes priced below market
Get full access with a FREE Account
Already a member?
$649,950
Listing Price4beds
4baths
3,001sqft
65,340sqft lot
26 Lewis Dailey Cv, Nicholson, GA 30565
Member Features
Find Real Estate Bargain!
Full foreclosure details
Home value, equity and ownership info
Find homes priced below market
Get full access with a FREE Account
Already a member?
For Sale
Off Market
Home type
Price / sqft
Year built
Home Details
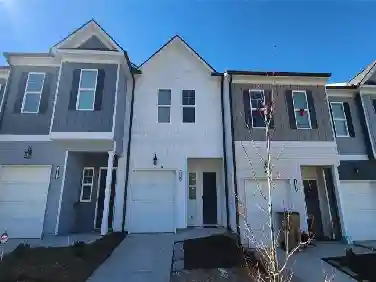
To be built. The Ingram plan by Bahia Mar Design Build Group is a modern split ranch plant that features 4 bedrooms and 3.5 baths. As you enter the foyer you are greeted by a huge great room and kitchen that features an open layout. A formal dining room provides a great space for entertaining or could be used as a large office. The modern kitchen will feature quartz countertops and tile backsplash. A huge walk-in pantry is sure to impress! The hallway to the primary bathroom has a direct entrance to the laundry room making it easy to come in from work, throw your dirty clothes in the laundry, and go straight into the primary bedroom! The primary bathroom features dual vanities, tile shower, soaking tub, and a huge master closet! The primary bedroom is spacious and has windows looking out into the front yard. The other side of the home features 2 secondary bedrooms with walk-in closets and a sizeable bathroom. Upstairs you will find the fourth bedroom and a full bathroom! The front features brick and board and batten to give a very fresh look and tons of curb appeal. A huge rear-entry garage in the back is an excellent exclusive feature! This 1.5 acre lot is a very private and the home will have a driveway that comes in from the side off Lewis Dailey Cove. Estimated completion is within 90 days, call us to make selections/upgrades to your new home today!
Interior Details
3001
4
4
Has Heating:
Yes
Heating Type:
Central
Has Cooling:
Yes
Cooling Type:
Central
Has Fuel:
No
Fuel Type:
N/A
Has Basement:
No
Basement Type:
N/A
Has Flooring:
No
Flooring Type:
Hardwood
Has Fireplace:
Yes
Fireplace Type:
N/A
Property Details
65340
No
No
Type:
N/A
Location:
N/A
Status:
N/A
Number of Spaces:
N/A
No
No
No
No
No
No
No
Construction Details
N/A
Fiber Cement Siding (hardi-board/hardi-plank)
N/A
Hip
Composition Shingle
Tax History
Year
Amount
Land
Improvement
Percent Change
Assessment
2020
$378
$12,000
$0
--%
$12,000
2019
$749
$23,400
$0
--%
$23,400
2018
$759
$23,400
$0
--%
$23,400
2017
$261
$23,400
$0
--%
$23,400
2016
$770
$23,400
$0
--%
$23,400
2014
$262
$8,000
$0
--%
$8,000
2013
$582
$18,000
$0
--%
$18,000
2012
$571
$0
$0
--%
$18,000

Average Home Price in 30565
Nearby Properties
Zip Code
Price
Bed
Bath
Sqft
Lot
Sold Date
$650,000
$650,000
4 Beds
3 Baths
2,759 Sqft
65,340 Lot (sqft)
Sold 10/13/2026
$649,950
4 Beds
4 Baths
3,001 Sqft
65,340 Lot (sqft)
Sold 10/27/2026
$652,840
-- Beds
3.5 Baths
3,010 Sqft
65,340 Lot (sqft)
Sold 10/26/2026