Member Features
Find Real Estate Bargain!
Full foreclosure details
Home value, equity and ownership info
Find homes priced below market
Get full access with a FREE Account
Already a member?
$549,900
Listing Price4beds
2baths
2,248sqft
11,064sqft lot
122 Lena Ann Dr, Saint Cloud, FL 34771
Member Features
Find Real Estate Bargain!
Full foreclosure details
Home value, equity and ownership info
Find homes priced below market
Get full access with a FREE Account
Already a member?
For Sale
Off Market
Home type
Price / sqft
Year built
Home Details
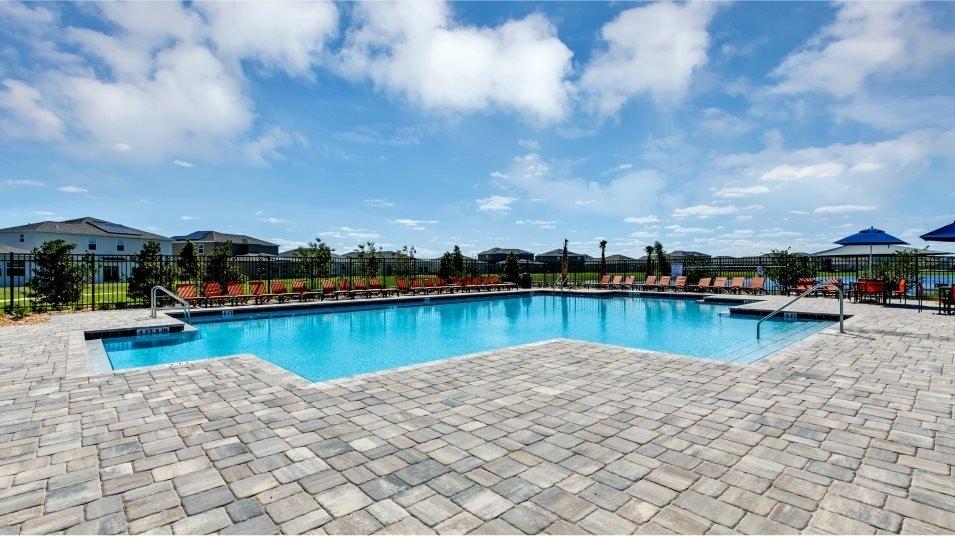
Under contract-accepting backup offers. ** Under contract, accepting backup offers.**Welcome to 122 Lena Ann Drive in the highly sought-after gated community of East Lake Reserve in St. Cloud. This 4-bedroom, 2-bath home offers an oversized garage, a functional split floor plan, oversized living and family rooms, a screened pool, and numerous recent upgrades.nnFrom the moment you arrive, you'll appreciate the beautiful curb appeal featuring stone architectural accents, mature landscaping, and a welcoming front porch. Inside, natural light fills the spacious living areas, creating an inviting atmosphere throughout.nnThe kitchen serves as the heart of the home, overlooking the breakfast nook, family room, covered patio, and extra six-and-a-half-foot deep pool area. The split-bedroom layout provides both privacy and functionality. On one side of the home are three generously sized guest bedrooms, each featuring double closets, along with a guest bathroom that offers convenient pool access and features quartz countertops and custom cabinetry.nnPrivately located on the opposite side of the home, the primary suite offers direct access to the pool through large sliding glass doors. The primary bathroom features quartz countertops and custom cabinetry, while the walk-in closet includes custom built-ins and abundant storage space.nnStep outside to enjoy the screened, custom-designed pool surrounded by pavers and a spacious covered patio, creating the perfect setting for outdoor entert
Interior Details
2248
4
2
Has Heating:
Yes
Heating Type:
Yes
Has Cooling:
Yes
Cooling Type:
Package
Has Fuel:
No
Fuel Type:
N/A
Has Basement:
No
Basement Type:
N/A
Has Flooring:
No
Flooring Type:
Carpet
Has Fireplace:
Yes
Fireplace Type:
N/A
Property Details
11064
No
No
Type:
Garage, Attached
Location:
N/A
Status:
N/A
Number of Spaces:
2
No
No
No
No
No
No
No
Construction Details
N/A
Concrete Block
N/A
Gable/hip
Composition Shingle
Tax History
Year
Amount
Land
Improvement
Percent Change
Assessment
2020
$3,021
$0
$0
--%
$211,151
2019
$2,976
$0
$0
--%
$206,404
2018
$2,873
$0
$0
--%
$202,556
2017
$2,870
$0
$0
--%
$198,390
2016
$2,830
$0
$0
--%
$194,310
2014
$2,823
$0
$0
--%
$191,429
2013
$2,792
$24,000
$164,600
--%
$188,600
2012
$2,778
$24,000
$165,600
--%
$189,600

Average Home Price in 34771
Nearby Properties
Zip Code
Price
Bed
Bath
Sqft
Lot
Sold Date
$473,988
3 Beds
3 Baths
2,142 Sqft
12,196 Lot (sqft)
Sold 10/26/2026
$390,000
3 Beds
2 Baths
2,021 Sqft
11,064 Lot (sqft)
Sold 10/26/2026
$525,000
4 Beds
3 Baths
2,583 Sqft
11,064 Lot (sqft)
Sold 09/29/2026
$486,994
4 Beds
3 Baths
2,404 Sqft
11,064 Lot (sqft)
Sold 10/27/2026
$549,900
4 Beds
2 Baths
2,248 Sqft
11,064 Lot (sqft)
Sold 10/26/2026
$473,988
3 Beds
2 Baths
1,985 Sqft
11,064 Lot (sqft)
Sold 10/27/2026
$499,900
4 Beds
3 Baths
2,393 Sqft
12,458 Lot (sqft)
Sold 10/26/2026
$543,489
4 Beds
3 Baths
2,333 Sqft
12,763 Lot (sqft)
Sold 10/26/2026
$525,000
3 Beds
3 Baths
2,472 Sqft
16,465 Lot (sqft)
Sold 10/05/2026