Member Features
Find Real Estate Bargain!
Full foreclosure details
Home value, equity and ownership info
Find homes priced below market
Get full access with a FREE Account
Already a member?
$2,402,842
Listing Price--beds
10.5baths
10,658sqft
72,745sqft lot
5779 Legends Club Cir, Braselton, GA 30517
Member Features
Find Real Estate Bargain!
Full foreclosure details
Home value, equity and ownership info
Find homes priced below market
Get full access with a FREE Account
Already a member?
For Sale
Off Market
Home type
Price / sqft
Year built
Home Details
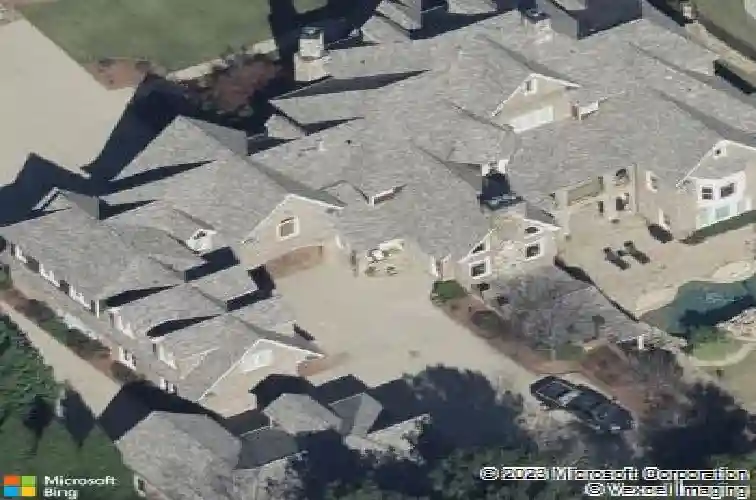
PRICED BELOW APPRAISAL - Set within the prestigious Legends Country Club and gracefully overlooking the manicured fairways, this Northwest facing extraordinary European-inspired estate redefines luxury living. Situated on just over 1.6 private acres, the four-sided brick and stone residence spans an impressive 15,974 square feet and offers an unmatched blend of grandeur, craftsmanship, and thoughtful design.nFrom the moment you enter the dramatic foyer, youre welcomed by soaring ceilings, rich hardwood floors, custom millwork, and striking architectural details including exposed beams, cathedral ceilings, and built-in bookcases. Designed for both elevated entertaining and comfortable everyday living, the home features seven generously sized bedrooms with walk in closets and ensuite bath. nAt the heart of the home, the chefs kitchen is a true showpiece, outfitted with dual Sub-Zero refrigerators, expansive prep space, and seamless flow into inviting living areas anchored by one of many stunning stone fireplaces. The main-level owners suite is a private retreat, highlighted by soaring 18+ foot ceilings, a luxurious bath with oversized shower with body dryer, soaking tub, his/her water closets, and exceptional his/her closet spaces. A spacious laundry room on the main level adds convenience to the homes thoughtful layout. nAdditional living spaces include a private in-law suite/guest/ Au Pair suite complete with its own kitchen, hardwood floors, Living room space and private ent
Interior Details
10658
N/A
10.5
Has Heating:
Yes
Heating Type:
Central
Has Cooling:
Yes
Cooling Type:
Central
Has Fuel:
No
Fuel Type:
N/A
Has Basement:
No
Basement Type:
Finished
Has Flooring:
No
Flooring Type:
Hardwood
Has Fireplace:
Yes
Fireplace Type:
N/A
Property Details
72745
Yes
Yes
Type:
Driveway Concrete
Location:
N/A
Status:
N/A
Number of Spaces:
0
No
No
No
No
No
No
No
Construction Details
N/A
Brick Veneer
N/A
Hip
Composition Shingle
Tax History
Year
Amount
Land
Improvement
Percent Change
Assessment
2020
$26,551
$110,000
$723,117
--%
$833,117
2019
$26,950
$110,000
$723,117
--%
$833,117
2018
$26,881
$110,000
$723,111
--%
$833,111
2017
$28,586
$110,000
$805,458
--%
$915,458
2016
$21,665
$110,000
$560,371
--%
$670,371
2014
$19,509
$53,900
$568,384
--%
$622,284
2013
$20,112
$53,900
$494,185
--%
$630,297
2012
$20,301
$53,900
$494,185
--%
$630,297

Average Home Price in 30517
Nearby Properties
Zip Code
Price
Bed
Bath
Sqft
Lot
Sold Date
$2,402,842
$2,402,842
-- Beds
10.5 Baths
10,658 Sqft
72,745 Lot (sqft)
Sold 10/26/2026
$2,999,900
$2,999,900
7 Beds
9 Baths
11,179 Sqft
59,241 Lot (sqft)
Sold 10/05/2026
$1,945,000
$1,945,000
6 Beds
8 Baths
9,368 Sqft
36,870 Lot (sqft)
Sold 10/26/2026