

Member Features
Find Real Estate Bargain!
Full foreclosure details
Home value, equity and ownership info
Find homes priced below market
Get full access with a FREE Account
Already a member?
$2,999,900
Listing Price7beds
9baths
11,179sqft
59,241sqft lot
5767 Gene Sarazen Dr, Braselton, GA 30517
Member Features
Find Real Estate Bargain!
Full foreclosure details
Home value, equity and ownership info
Find homes priced below market
Get full access with a FREE Account
Already a member?
For Sale
Home type
Price / sqft
Year built
Home Details
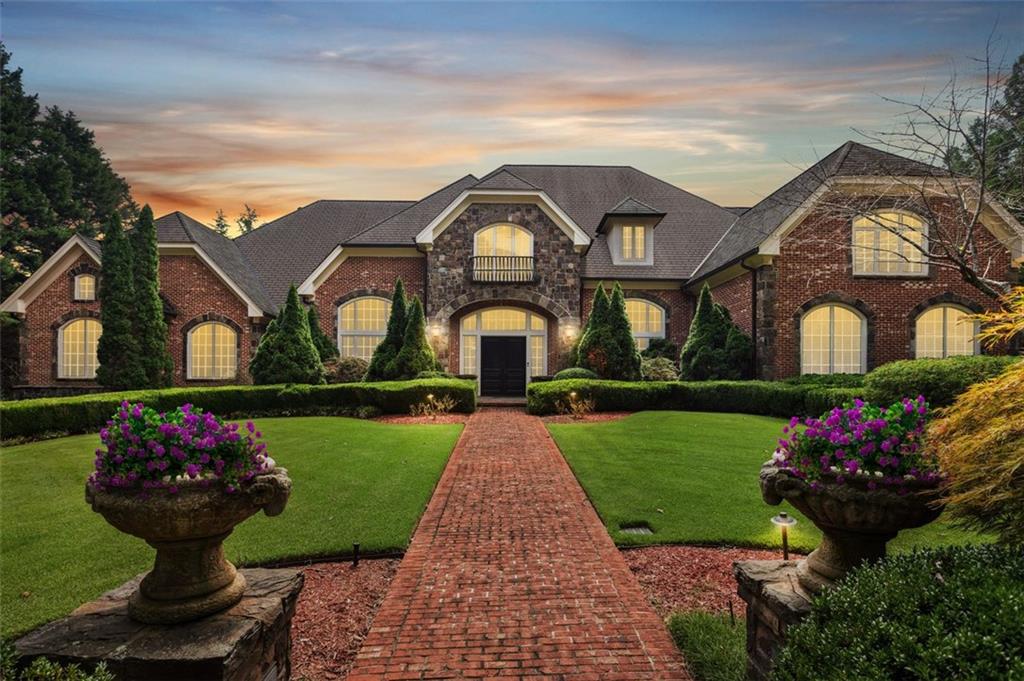
Welcome to this exquisite entertainers delight located in the exclusive Legends of Chateau Elan. You will be greeted by the enchanting landscape as you enter the private estate, truly a unique and glorious home located on hole #10 of the private Legends golf course. Expansive floorplan, luxury details throughout, and impeccable quality. The primary suite is located on the main level with an elegant oversized luxury spa-like bathroom offering private staircase access to your personal gym. The bright and upscale kitchen overlooks the great room and offers gorgeous views to the outdoor entertaining areas. Enjoy the fireside gentleman's study with custom woodwork and loft library. Upstairs offers three additional oversized suites. The terrace level offers a state of the art 3, 000+ bottle air conditioned Old World brick Wine Cellar room perfect for your collection, a well appointed bar for serving, and a professional sized private gym, as well as an additional guest suite and 2nd office with private entry. Enjoy the sunsets from your rear terrace well landscaped backyard, awaiting your personalized custom pool plans overlooking the exclusive Legends Golf Course (photos for inspiration included). Enjoy the peace of mind of the 50 year Manor Roof and updated HVAC units. Chateau Elan offers an unrivaled amenities to include swim, tennis, golf, spa, and dining. Conveniently located near shopping, interstate access, Falcons Training Facilities, Hospital, Lake Lanier, and adjoined
Interior Details
11179
7
9
Has Heating:
Yes
Heating Type:
Forced Air With Air Conditioning
Has Cooling:
Yes
Cooling Type:
Central
Has Fuel:
Yes
Fuel Type:
Gas
Has Basement:
No
Basement Type:
Partial
Has Flooring:
No
Flooring Type:
N/A
Has Fireplace:
Yes
Fireplace Type:
N/A
Property Details
59241
Yes
No
Type:
Garage, Attached
Location:
N/A
Status:
N/A
Number of Spaces:
5
No
No
No
No
Yes
No
No
Construction Details
Conventional
Brick
N/A
Gable/hip
Composition Shingle
Tax History
Year
Amount
Land
Improvement
Percent Change
Assessment
2020
$17,800
$104,640
$433,960
--%
$538,600
2019
$17,751
$104,640
$433,960
--%
$538,600
2017
$17,989
$104,640
$433,960
--%
$538,600
2017
$17,989
$104,640
$433,960
--%
$538,600
2016
$9,451
$104,640
$186,840
--%
$291,480
2014
$7,676
$104,640
$186,840
--%
$291,480
2013
$7,687
$104,640
$128,560
--%
$233,200
2012
$7,672
$104,640
$128,560
--%
$233,200

Average Home Price in 30517
Nearby Properties
Zip Code
Price
Bed
Bath
Sqft
Lot
Sold Date
$2,400,000
$2,400,000
-- Beds
10.5 Baths
10,658 Sqft
72,745 Lot (sqft)
Sold 10/05/2026
$1,700,000
$1,700,000
6 Beds
4.5 Baths
10,555 Sqft
67,139 Lot (sqft)
Sold 10/05/2026
$2,999,900
$2,999,900
7 Beds
9 Baths
11,179 Sqft
59,241 Lot (sqft)
Sold 10/05/2026




