
Member Features
Find Real Estate Bargain!
Full foreclosure details
Home value, equity and ownership info
Find homes priced below market
Get full access with a FREE Account
Already a member?
$315,000
Listing Price2beds
3baths
1,129sqft
420,581sqft lot
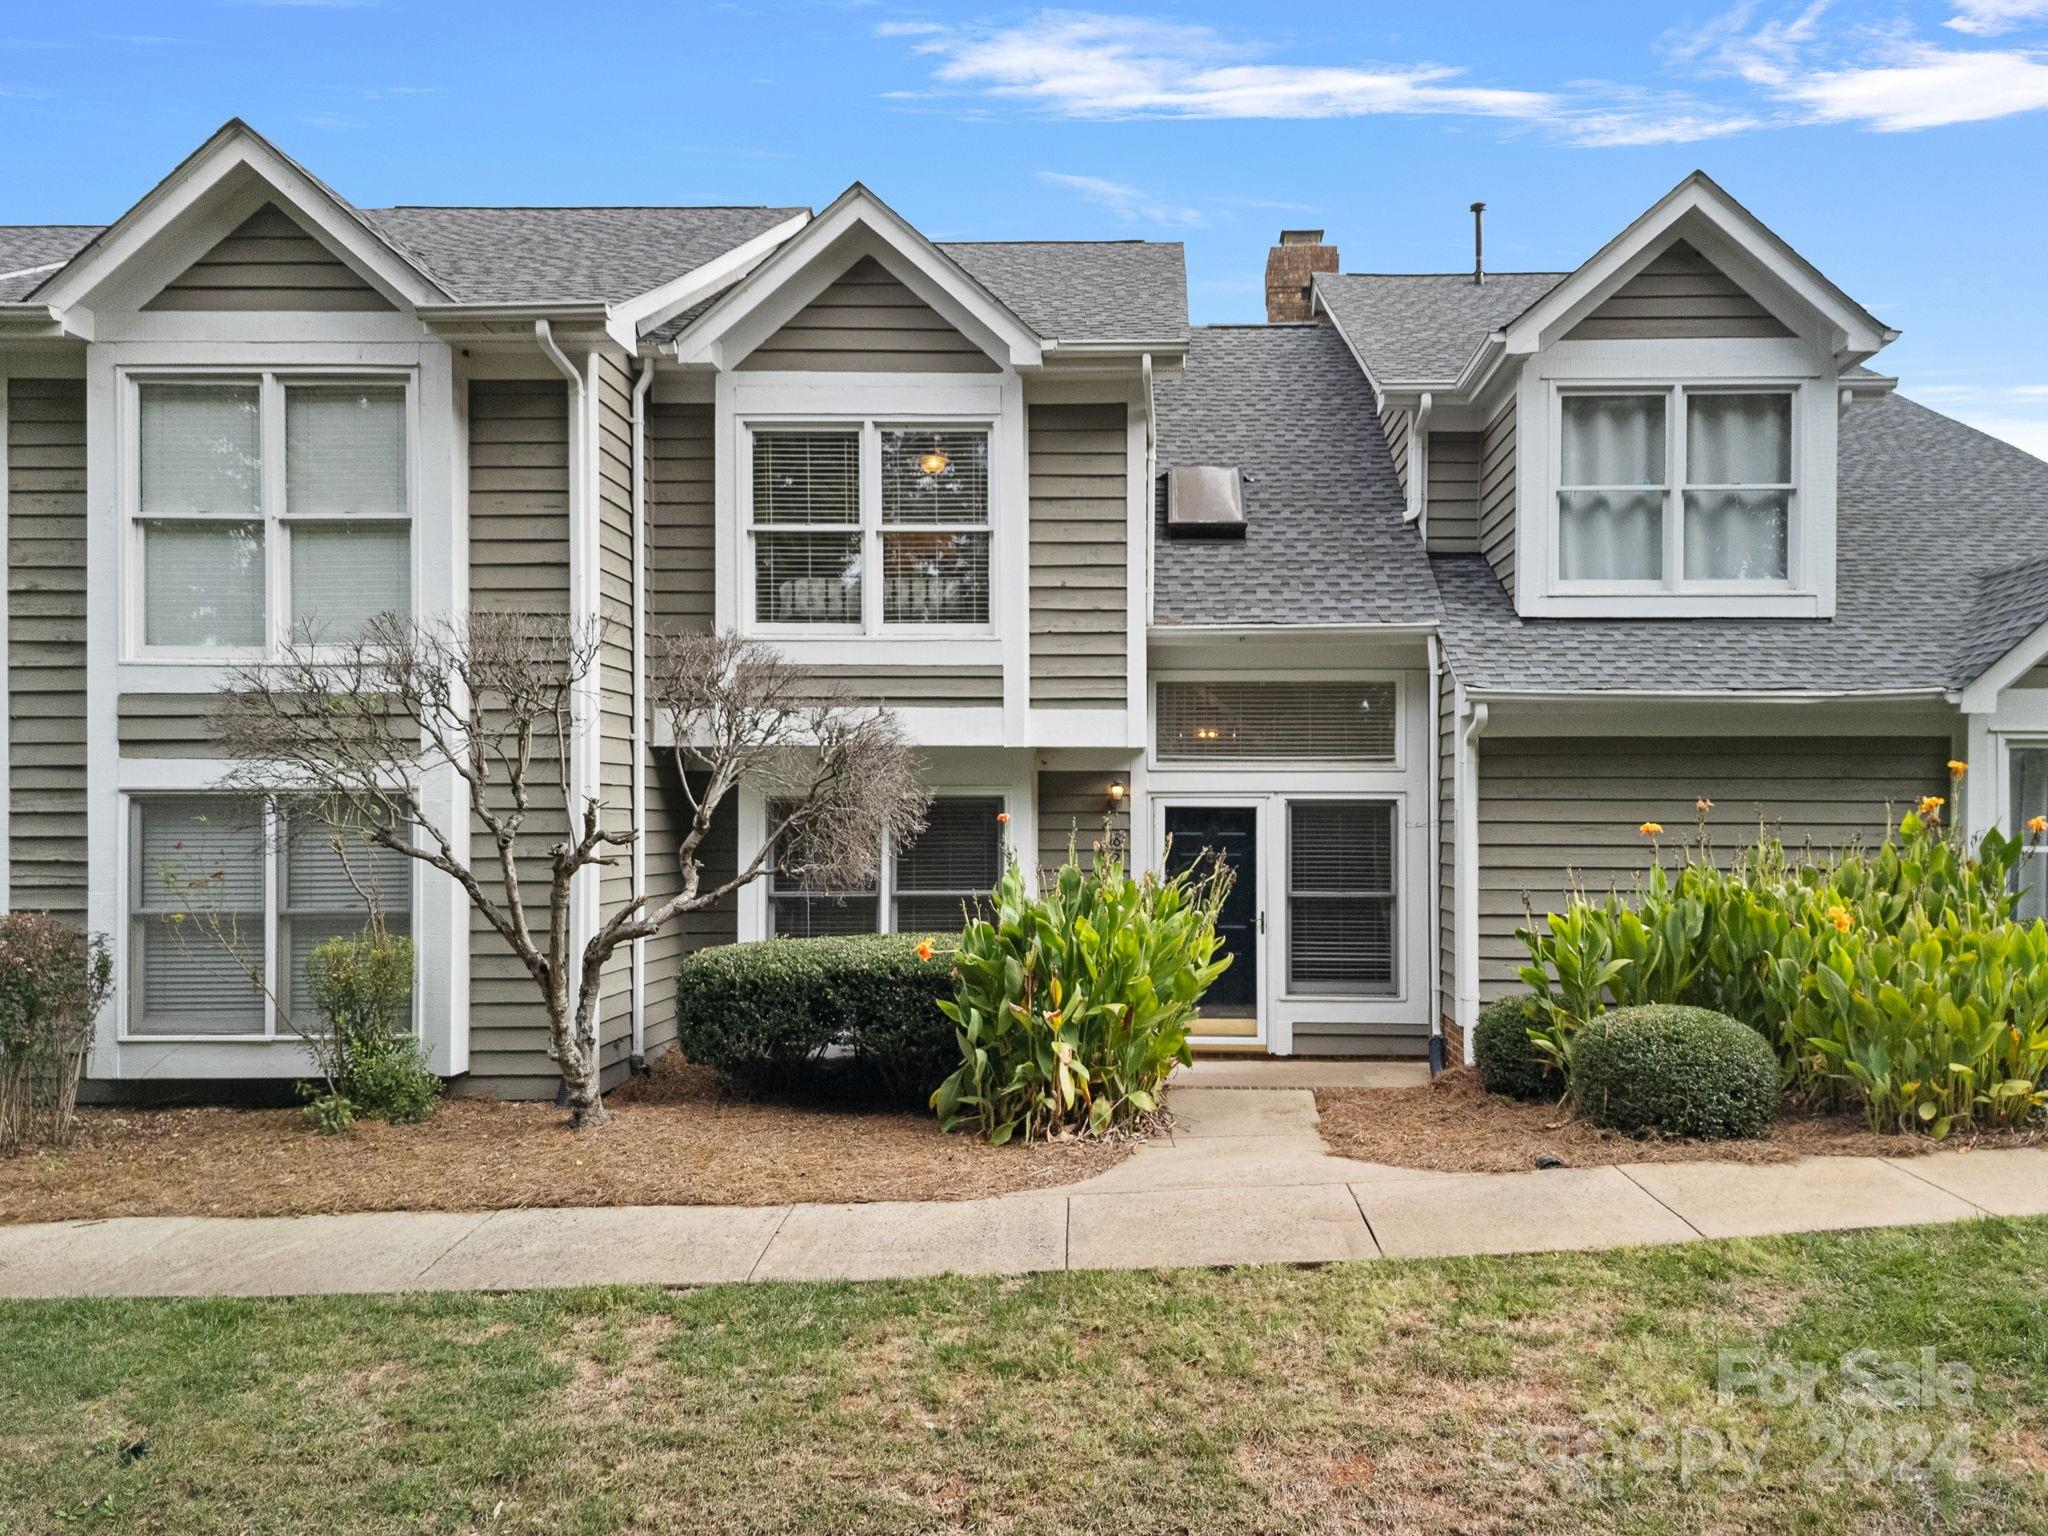
8244 Legare Ct, Charlotte, NC 28210
Member Features
Find Real Estate Bargain!
Full foreclosure details
Home value, equity and ownership info
Find homes priced below market
Get full access with a FREE Account
Already a member?
For Sale
Off Market
Home type
Price / sqft
Year built
Home Details
Here's your chance to own in the highly desirable Gates at Quail Hollow community. This charming 2 bedroom/2.5 bathroom condo has brand new LVP flooring on the 1st floor, brand new carpet on the stairs and 2nd floor, and fresh paint throughout the entire home. With a wood-burning fireplace and wet bar, the open layout main floor is great for family gatherings or entertaining. The updated kitchen, equipped with granite countertops and stainless steel appliances, overlooks the family room and dining area. Upstairs you'll find the primary and secondary bedrooms, both with ensuite bathrooms. The fenced-in private back patio also has sizable outdoor storage. The community features a pool/hot tub, fitness center, and clubhouse. The proximity to Southpark, great restaurants, greenway trails, medical facilities, and more make the location hard to beat.
Interior Details
1129
2
3
Has Heating:
Yes
Heating Type:
Forced Air With Air Conditioning
Has Cooling:
Yes
Cooling Type:
Central
Has Fuel:
Yes
Fuel Type:
Electric
Has Basement:
No
Basement Type:
N/A
Has Flooring:
No
Flooring Type:
N/A
Has Fireplace:
Yes
Fireplace Type:
N/A
Property Details
420581
No
No
Type:
N/A
Location:
N/A
Status:
N/A
Number of Spaces:
N/A
No
No
No
No
Yes
No
No
Construction Details
N/A
Wood
N/A
Gable
Asphalt
Tax History
Year
Amount
Land
Improvement
Percent Change
Assessment
2020
$1,855
$0
$181,200
--%
$181,200
2019
$1,840
$0
$181,200
--%
$181,200
2018
$2,062
$50,000
$101,600
--%
$151,600
2017
$2,025
$50,000
$101,600
--%
$151,600
2016
$2,015
$50,000
$101,600
--%
$151,600
2013
$1,986
$50,000
$101,600
--%
$151,600
2013
$1,986
$50,000
$101,600
--%
$151,600
2012
$1,943
$50,000
$101,700
--%
$151,700

Average Home Price in 28210
Nearby Properties
Zip Code
Price
Bed
Bath
Sqft
Lot
Sold Date
$289,569
$289,569
2 Beds
2.5 Baths
1,129 Sqft
420,581 Lot (sqft)
Sold 10/06/2026
$255,042
$255,042
2 Beds
2.5 Baths
1,129 Sqft
420,581 Lot (sqft)
Sold 09/12/2026
$280,929
2 Beds
1.5 Baths
1,191 Sqft
236,830 Lot (sqft)
Sold 06/09/2026
$278,000
2 Beds
3 Baths
1,200 Sqft
236,830 Lot (sqft)
Sold 09/29/2026
$259,000
2 Beds
1 Baths
1,276 Sqft
188,233 Lot (sqft)
Sold 11/15/2025
$340,000
$340,000
2 Beds
2 Baths
1,203 Sqft
579,400 Lot (sqft)
Sold 10/05/2026
$242,500
$242,500
2 Beds
3 Baths
1,163 Sqft
420,581 Lot (sqft)
Sold 10/05/2026
$315,895
$315,895
2 Beds
2.5 Baths
1,129 Sqft
579,400 Lot (sqft)
Sold 10/06/2026
$275,000
2 Beds
2 Baths
1,255 Sqft
321,657 Lot (sqft)
Sold 09/29/2026





