Member Features
Find Real Estate Bargain!
Full foreclosure details
Home value, equity and ownership info
Find homes priced below market
Get full access with a FREE Account
Already a member?
$1,950,000
Listing Price4beds
4baths
2,814sqft
39,770sqft lot
6901 Lee St, Arvada, CO 80004
Member Features
Find Real Estate Bargain!
Full foreclosure details
Home value, equity and ownership info
Find homes priced below market
Get full access with a FREE Account
Already a member?
For Sale
Off Market
Home type
Price / sqft
Year built
Home Details
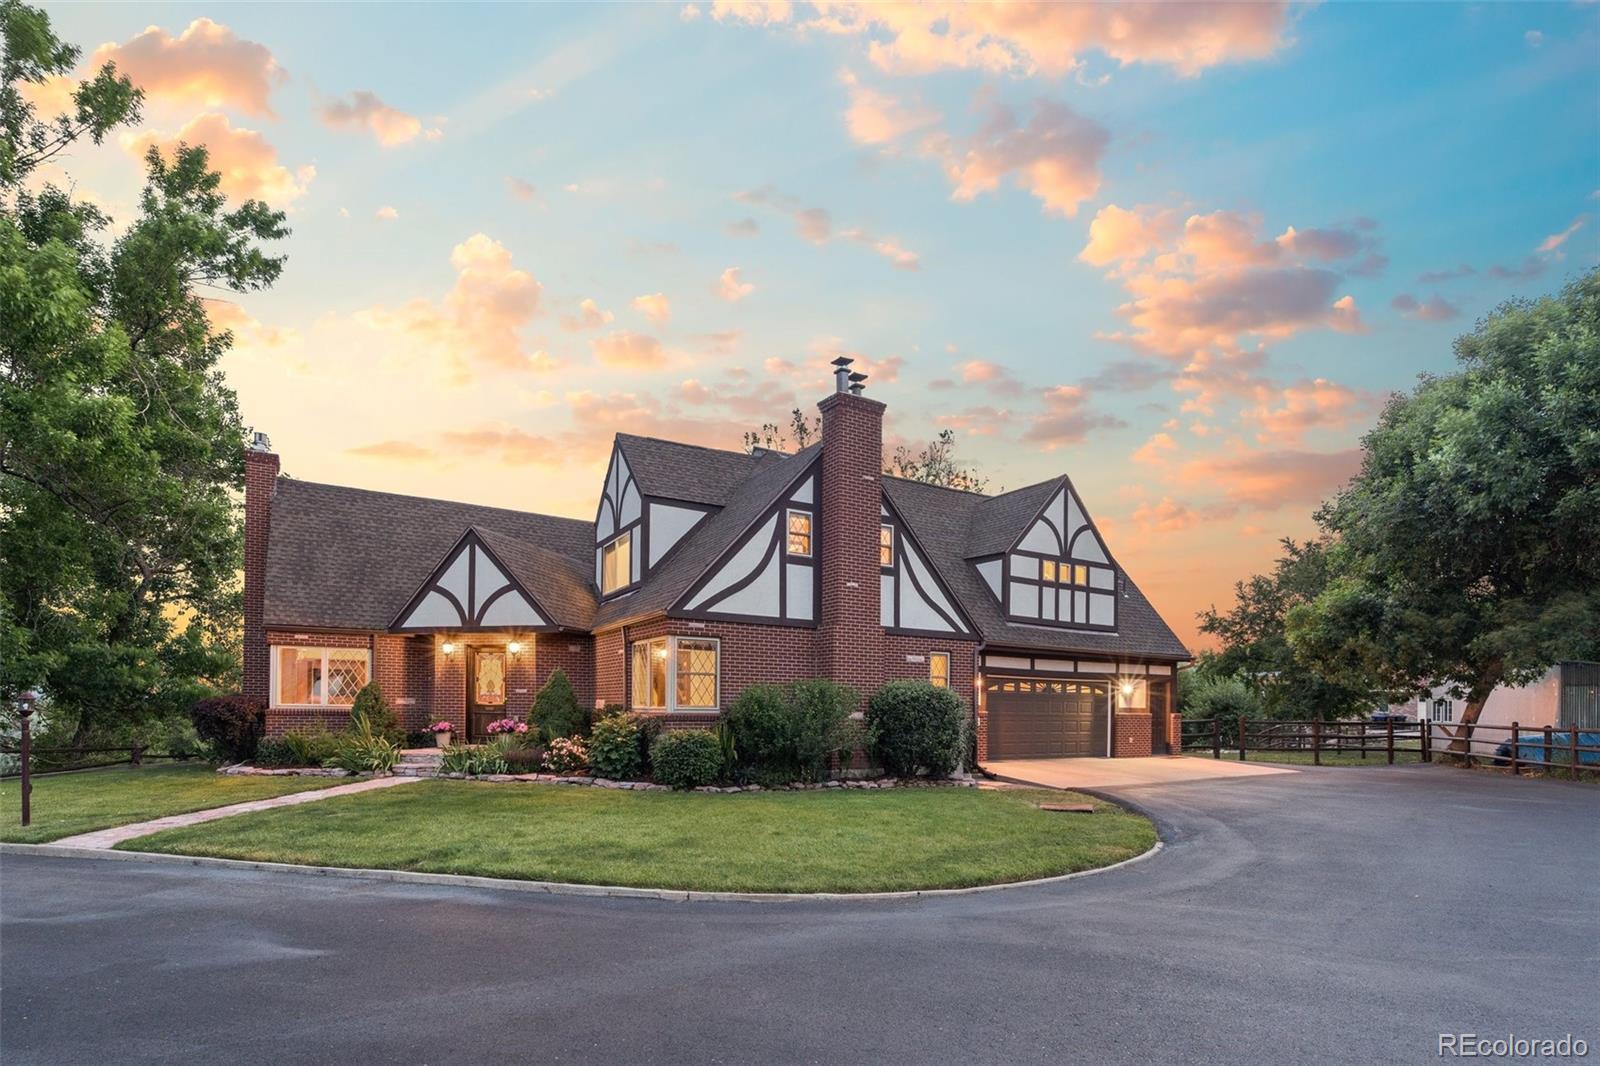
Best view in Denver Metro showcasing an unhindered front range panorama from Pikes Peak to Golden! Charming 1949 English Tudor home on secluded street with private driveway that invites peace and serenity. Huge windows throughout provide stunning mountain vistas from living room, kitchen, dining room, master suite and basement. Enjoy your time on the 800 sq ft deck surrounded by astounding scenery and wildlife. On just under an acre, this is a perfect home for hosting friends and family in an open floorplan and outdoor oasis. The property includes a large recreation room and media area. Walk out basement leads to flagstone patio and your 6-person barrel sauna to relax in at the end of a long day. Backyard is home to a beautiful historic 150+ year old sycamore tree, a fruit tree cluster as well as a small pond. Home includes 38 solar panels off-setting electricity cost and a private well for exterior irrigation use. This home was remodeled and expanded in 2010 offering unique upgrades from all over the world. Additional renovations and upgrades give this home the charm of 1949, with the functionality of modern convenience. Country living with city amenities, including city water and sewer. This is a must-see property in a one-of-a-kind setting in central Arvada! https://listings.thedenvercreativegroup.com/videos/0190367a-672f-72dd-aa49-0e9c2e11c73f
Interior Details
2814
4
4
Has Heating:
Yes
Heating Type:
Hot Water
Has Cooling:
No
Cooling Type:
N/A
Has Fuel:
No
Fuel Type:
N/A
Has Basement:
No
Basement Type:
Basement (unspecified)
Has Flooring:
No
Flooring Type:
N/A
Has Fireplace:
Yes
Fireplace Type:
N/A
Property Details
39770
Yes
Yes
Type:
Garage, Attached
Location:
N/A
Status:
N/A
Number of Spaces:
3
No
No
No
No
Yes
No
No
Construction Details
Multi-level
N/A
N/A
N/A
Wood Shingle
Tax History
Year
Amount
Land
Improvement
Percent Change
Assessment
2019
$5,148
$19,894
$34,187
--%
$54,081
2019
$5,148
$19,894
$34,187
--%
$54,081
2018
$5,199
$15,477
$37,622
--%
$53,099
2017
$4,759
$15,477
$37,622
--%
$53,099
2016
$4,939
$21,350
$30,558
--%
$51,908
2014
$3,949
$15,243
$23,769
--%
$39,012
2013
$3,958
$15,243
$23,769
--%
$39,012

Average Home Price in 80004
Nearby Properties
Zip Code
Price
Bed
Bath
Sqft
Lot
Sold Date
$924,943
$924,943
4 Beds
4.25 Baths
2,493 Sqft
9,148 Lot (sqft)
Sold 10/27/2026
$840,651
$840,651
4 Beds
4.5 Baths
2,897 Sqft
8,712 Lot (sqft)
Sold 10/27/2026
$762,011
$762,011
4 Beds
4.25 Baths
2,412 Sqft
9,670 Lot (sqft)
Sold 09/29/2026
$755,000
$755,000
3 Beds
1 Baths
3,086 Sqft
9,627 Lot (sqft)
Sold 06/10/2026
$1,089,977
$1,089,977
5 Beds
7 Baths
3,153 Sqft
9,365 Lot (sqft)
Sold 09/29/2026
$1,950,000
$1,950,000
4 Beds
4 Baths
2,814 Sqft
39,770 Lot (sqft)
Sold 09/29/2026
$924,598
$924,598
4 Beds
5.25 Baths
2,627 Sqft
8,712 Lot (sqft)
Sold 09/29/2026
$960,784
$960,784
4 Beds
7 Baths
2,584 Sqft
10,977 Lot (sqft)
Sold 10/27/2026