Member Features
Find Real Estate Bargain!
Full foreclosure details
Home value, equity and ownership info
Find homes priced below market
Get full access with a FREE Account
Already a member?
$755,000
Listing Price3beds
1baths
3,086sqft
9,627sqft lot
10950 W 71st Pl, Arvada, CO 80004
Member Features
Find Real Estate Bargain!
Full foreclosure details
Home value, equity and ownership info
Find homes priced below market
Get full access with a FREE Account
Already a member?
For Sale
Off Market
Home type
Price / sqft
Year built
Home Details
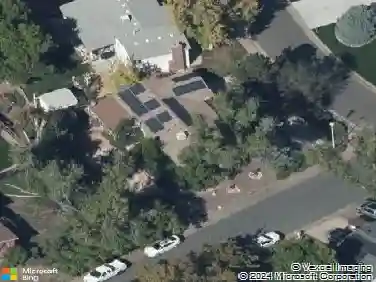
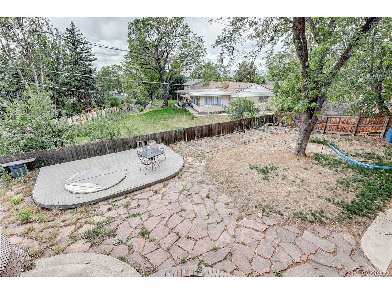
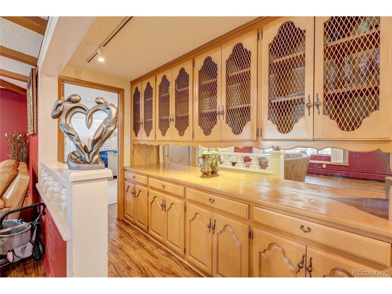
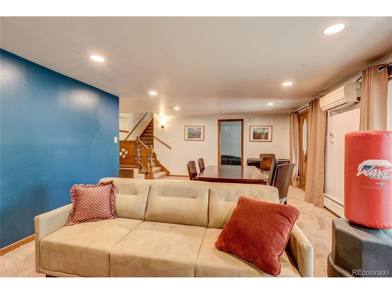
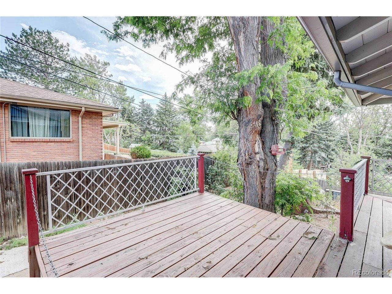
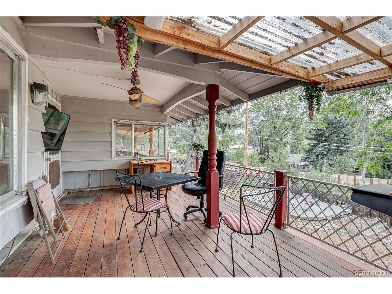
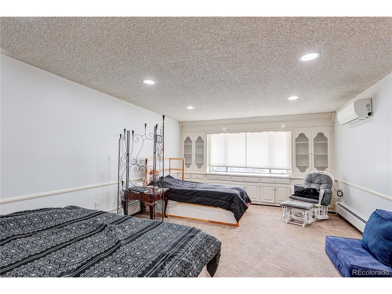
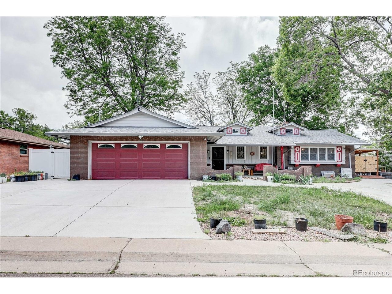
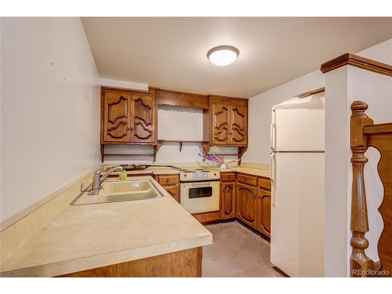
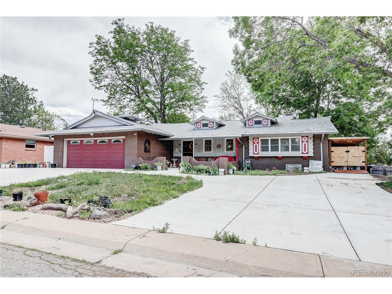
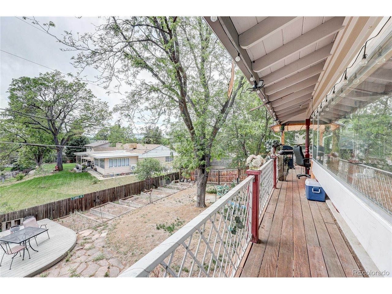
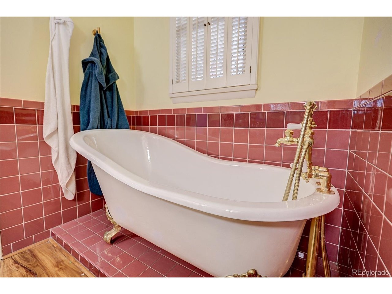
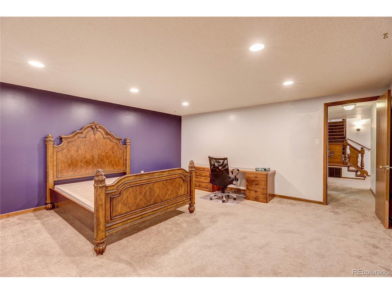
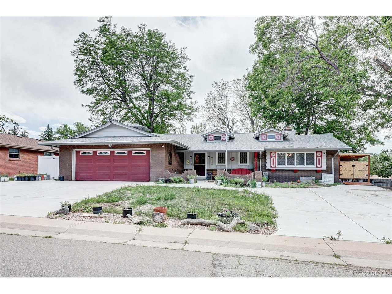
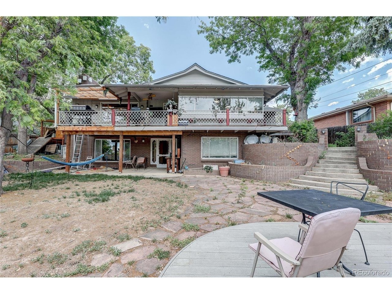
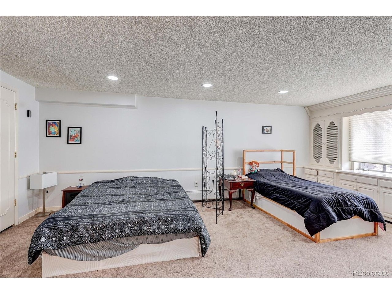
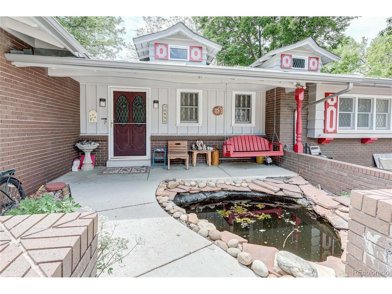
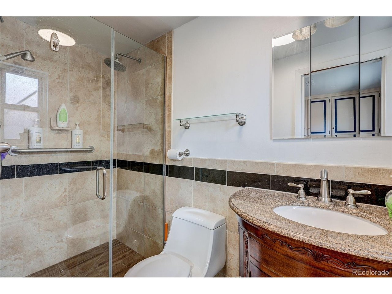
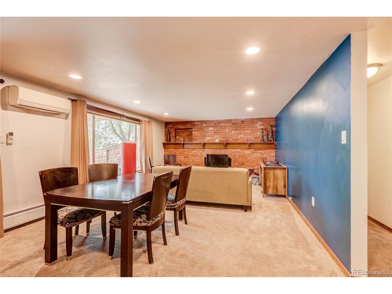
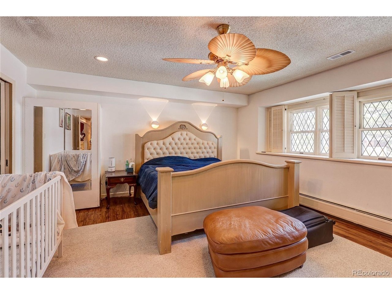
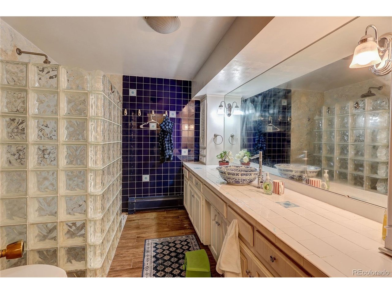
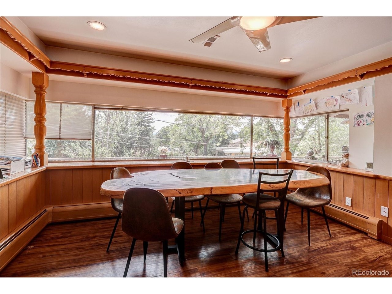
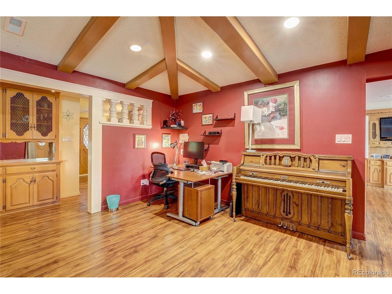
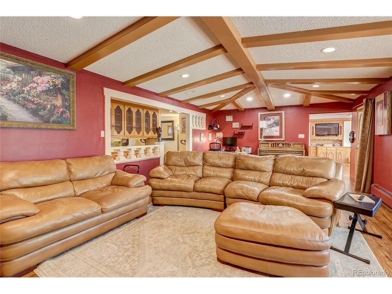
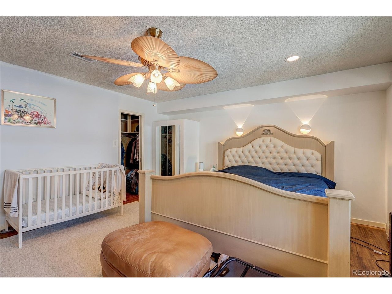
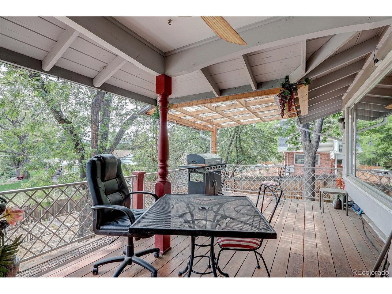
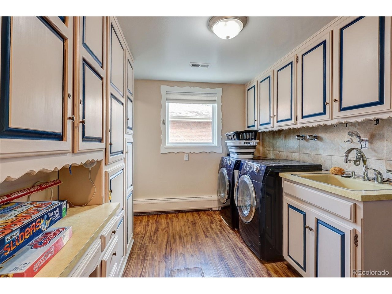
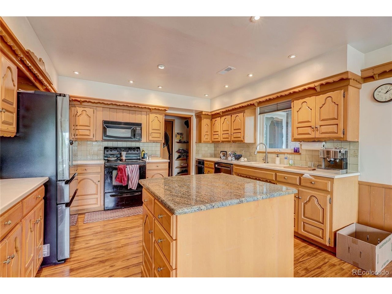
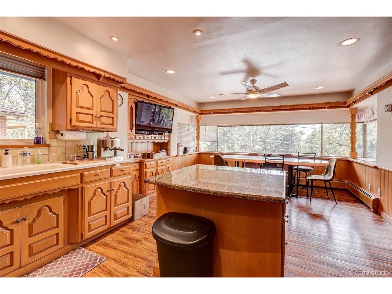
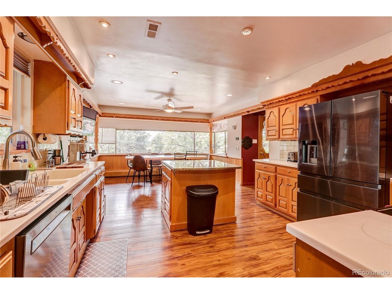
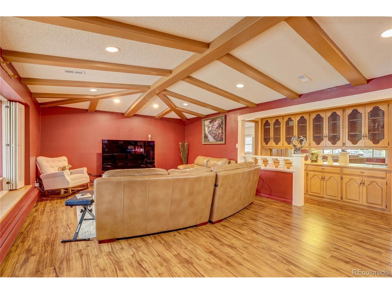
Welcome to a truly one-of-a-kind Arvada home where character, space, and opportunity come together. Situated on a massive nearly 10,000-square-foot lot, this distinctive ranch-style residence offers approximately 3,000 finished square feet of living space and a rare combination of architectural charm and retro feel! From the moment you step inside, you'll appreciate that this is not your typical home. The dramatic great room showcases soaring vaulted ceilings with striking exposed beams, creating a warm and inviting atmosphere filled with natural light. Natural hardwood floors flow throughout the main level, complementing the home's unique design and timeless character. Designed for entertaining, the spacious floor plan features generous room sizes, multiple gathering spaces, and a layout that adapts to a variety of lifestyles. The walk-out basement offers an exceptional multi-generational living opportunity, complete with its own kitchen, spacious living area, bedroom, bathroom, and private exterior access. An oversized basement bedroom provides the potential to be converted into two separate bedrooms, creating even greater flexibility for extended family, guests, home offices, or future needs. Modern mini-split heating and air-conditioning systems throughout the home provide efficient year-round comfort. Step outside to enjoy the large covered deck overlooking a private backyard framed by mature trees and established landscaping. The expansive lot offers room to entertain,
Interior Details
3086
3
1
Has Heating:
Yes
Heating Type:
Hot Water
Has Cooling:
No
Cooling Type:
N/A
Has Fuel:
No
Fuel Type:
N/A
Has Basement:
No
Basement Type:
Basement (unspecified)
Has Flooring:
No
Flooring Type:
N/A
Has Fireplace:
Yes
Fireplace Type:
N/A
Property Details
9627
Yes
Yes
Type:
Garage, Attached
Location:
N/A
Status:
N/A
Number of Spaces:
2
No
No
No
No
Yes
No
No
Construction Details
Ranch
N/A
N/A
N/A
Tile
Tax History
Year
Amount
Land
Improvement
Percent Change
Assessment
2019
$2,355
$11,800
$20,097
--%
$31,897
2019
$2,355
$11,800
$20,097
--%
$31,897
2018
$2,179
$6,754
$22,701
--%
$29,455
2017
$1,994
$6,754
$22,701
--%
$29,455
2016
$1,675
$6,580
$18,985
--%
$25,565
2014
$1,387
$5,158
$16,509
--%
$21,667
2013
$1,390
$5,158
$16,509
--%
$21,667
2012
$2,151
$4,986
$16,461
--%
$21,447

Average Home Price in 80004
Nearby Properties
Zip Code
Price
Bed
Bath
Sqft
Lot
Sold Date
$752,279
$752,279
4 Beds
6 Baths
2,692 Sqft
9,670 Lot (sqft)
Sold 10/28/2026
$899,999
$899,999
4 Beds
4.25 Baths
2,846 Sqft
7,449 Lot (sqft)
Sold 08/12/2026
$707,218
$707,218
3 Beds
4.25 Baths
2,651 Sqft
10,019 Lot (sqft)
Sold 08/25/2026
$884,466
$884,466
4 Beds
5.25 Baths
2,806 Sqft
9,627 Lot (sqft)
Sold 08/25/2026
$755,000
$755,000
3 Beds
1 Baths
3,086 Sqft
9,627 Lot (sqft)
Sold 06/10/2026