Member Features
Find Real Estate Bargain!
Full foreclosure details
Home value, equity and ownership info
Find homes priced below market
Get full access with a FREE Account
Already a member?
$1,737,658
Listing Price5beds
6.5baths
6,172sqft
74,052sqft lot
48 Ledyard Rd, West Hartford, CT 06117
Member Features
Find Real Estate Bargain!
Full foreclosure details
Home value, equity and ownership info
Find homes priced below market
Get full access with a FREE Account
Already a member?
For Sale
Home type
Price / sqft
Year built
Home Details
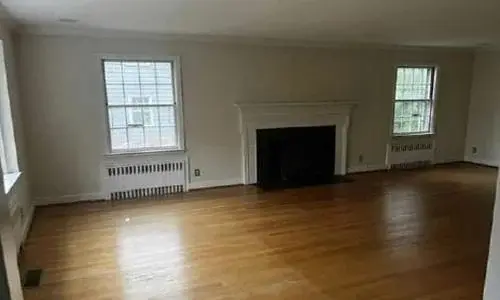
Set on an extraordinary 1.7-acre lot directly abutting the Hartford Golf Club, this unparalleled West Hartford home offers a rare combination of privacy, scale, and refined indoor-outdoor living. The exceptional 1600 square foot outdoor living space highlights a custom multi-tiered bluestone patio thoughtfully designed with elegant lighting spanning across multiple entertaining spaces. A large gas firepit creates a natural gathering space, while the covered outdoor TV lounge-complete with awning-offers quality usability through multiple seasons. This fully fenced, picturesque backyard is an entertaining haven that will captivate all with its beautifully maintained landscaping and scenic golf course view. Inside, the home has been completely refreshed, blending timeless design with modern upgrades. Immaculate hardwood floors run throughout, leading to a beautifully updated chef's kitchen featuring granite countertops, dual sink workstations, premium Monogram appliances, a Sub-Zero refrigerator, with a striking custom copper range hood as a central focal point. The home offers five spacious bedrooms and seven bathrooms, with a flexible in-law suite ideal for extended family, Au Pair, or guests. A large office just off the main foyer provides a dedicated and refined work-from-home environment. Six fireplaces-four gas converted, One wood burning, and one large scale picture wall encompassing a modern electric fireplace, all adding warmth and character across multiple living and
Interior Details
6172
5
6.5
Has Heating:
Yes
Heating Type:
Hot Water
Has Cooling:
Yes
Cooling Type:
N/A
Has Fuel:
Yes
Fuel Type:
Gas
Has Basement:
No
Basement Type:
Unfinished
Has Flooring:
No
Flooring Type:
N/A
Has Fireplace:
Yes
Fireplace Type:
N/A
Property Details
74052
No
No
Type:
Garage, Attached
Location:
N/A
Status:
N/A
Number of Spaces:
1
N/A
N/A
N/A
N/A
N/A
N/A
N/A
Construction Details
Tudor
Stone
N/A
Hip
Slate
Tax History
Year
Amount
Land
Improvement
Percent Change
Assessment
2020
$32,139
$270,800
$498,080
--%
$768,880
2019
$32,043
$270,830
$495,740
--%
$766,570
2018
$31,429
$270,830
$495,740
--%
$766,570
2017
$31,460
$270,830
$495,740
--%
$766,570
2016
$35,758
$313,250
$591,780
--%
$905,030
2014
$33,821
$313,250
$591,780
--%
$905,030
2011
$32,853
$313,250
$591,780
--%
$905,030

Average Home Price in 06117
Nearby Properties
Zip Code
Price
Bed
Bath
Sqft
Lot
Sold Date
$1,485,491
$1,485,491
7 Beds
5 Baths
5,900 Sqft
74,923 Lot (sqft)
Sold 06/23/2026
$1,195,000
$1,195,000
8 Beds
5 Baths
5,568 Sqft
47,480 Lot (sqft)
Sold 10/26/2026
$1,450,000
$1,450,000
5 Beds
6.5 Baths
6,066 Sqft
24,829 Lot (sqft)
Sold 10/27/2026
$1,737,658
$1,737,658
5 Beds
6.5 Baths
6,172 Sqft
74,052 Lot (sqft)
Sold 10/26/2026
$1,868,682
$1,868,682
5 Beds
7 Baths
6,344 Sqft
23,087 Lot (sqft)
Sold 10/26/2026