Member Features
Find Real Estate Bargain!
Full foreclosure details
Home value, equity and ownership info
Find homes priced below market
Get full access with a FREE Account
Already a member?
$1,868,682
Listing Price5beds
7baths
6,344sqft
23,087sqft lot
82 Ledyard Rd, West Hartford, CT 06117
Member Features
Find Real Estate Bargain!
Full foreclosure details
Home value, equity and ownership info
Find homes priced below market
Get full access with a FREE Account
Already a member?
For Sale
Home type
Price / sqft
Year built
Home Details
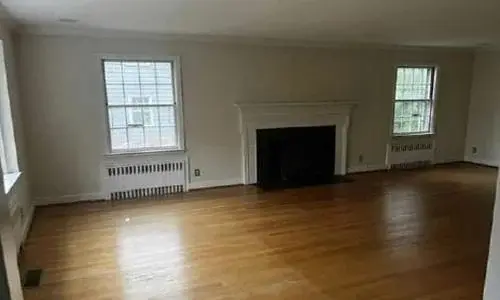
Perfectly positioned alongside the Hartford Golf Club, 82 Ledyard Road is a remarkable custom-built residence that seamlessly blends luxury, comfort, and versatility. Thoughtfully designed with exceptional craftsmanship and timeless appeal, this expansive home offers a flexible floor plan tailored to today's modern lifestyle. Elegant living spaces unfold throughout the home, anchored by a dramatic family room that serves as the heart of the residence. Bathed in natural light and designed for effortless entertaining. The kitchen, dining room and living room have direct access to one of the decks that overlooks the golf course, creating exceptional spaces for al fresco dining, morning coffee, or evening gatherings. The chef's kitchen is equally impressive, featuring abundant workspace and storage, a generous dining area, and seamless connectivity to the family room through a gracious wet bar and coffee bar. A rare offering, the home provides the convenience of one-level living while accommodating a variety of lifestyle needs. The main level has a luxurious primary suite featuring a spacious walk-in closet, steam shower, jacuzzi tub, and a private sitting room with views of the golf course. The main level also has a handsome home office, an expansive sunroom, and two powder rooms. The second floor offers four generously sized bedrooms, including two with en-suite baths and two connected by a Jack-and-Jill bath.
Interior Details
6344
5
7
Has Heating:
Yes
Heating Type:
Forced Air With Air Conditioning
Has Cooling:
Yes
Cooling Type:
N/A
Has Fuel:
Yes
Fuel Type:
Gas
Has Basement:
No
Basement Type:
Basement (unspecified)
Has Flooring:
No
Flooring Type:
N/A
Has Fireplace:
Yes
Fireplace Type:
N/A
Property Details
23087
No
No
Type:
Garage, Basement
Location:
N/A
Status:
N/A
Number of Spaces:
4
N/A
N/A
N/A
N/A
N/A
N/A
N/A
Construction Details
Cape Cod
Brick
N/A
Hip
Shingle
Tax History
Year
Amount
Land
Improvement
Percent Change
Assessment
2020
$27,896
$198,400
$468,980
--%
$667,380
2019
$27,817
$198,380
$467,110
--%
$665,490
2018
$27,285
$198,380
$467,110
--%
$665,490
2017
$27,312
$198,380
$467,110
--%
$665,490
2016
$32,317
$275,730
$542,220
--%
$817,950
2014
$30,567
$275,730
$542,220
--%
$817,950
2011
$32,504
$275,730
$619,710
--%
$895,440

Average Home Price in 06117
Nearby Properties
Zip Code
Price
Bed
Bath
Sqft
Lot
Sold Date
$1,485,491
$1,485,491
7 Beds
5 Baths
5,900 Sqft
74,923 Lot (sqft)
Sold 06/23/2026
$1,195,000
$1,195,000
8 Beds
5 Baths
5,568 Sqft
47,480 Lot (sqft)
Sold 10/26/2026
$1,450,000
$1,450,000
5 Beds
6.5 Baths
6,066 Sqft
24,829 Lot (sqft)
Sold 10/27/2026
$1,737,658
$1,737,658
5 Beds
6.5 Baths
6,172 Sqft
74,052 Lot (sqft)
Sold 10/26/2026
$1,868,682
$1,868,682
5 Beds
7 Baths
6,344 Sqft
23,087 Lot (sqft)
Sold 10/26/2026